Caroline

Projects

Each one starts with a brief and ends with a space people love coming home to. Here is how I got there.

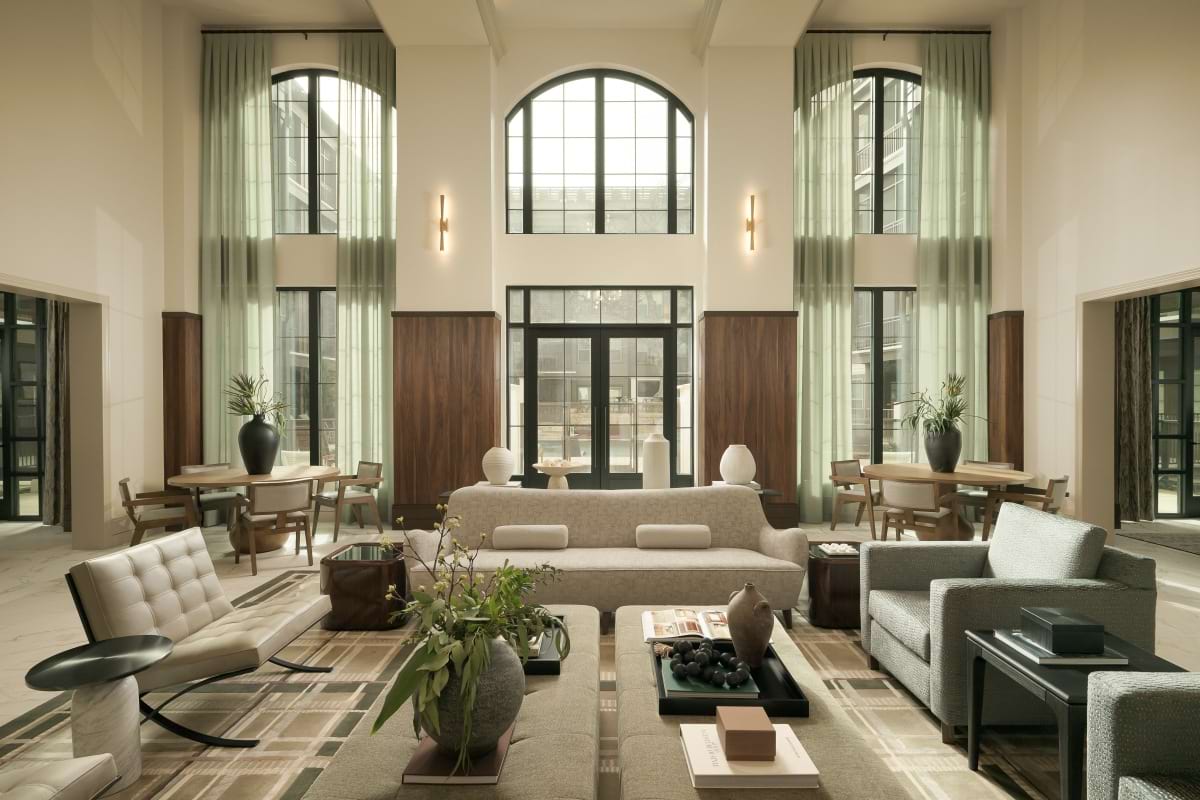
The Maris pool lounge: a double-height room with arched black-framed windows, sage sheer drapery, and walnut-paneled columns, furnished with a curved cream sofa, a tufted Barcelona-style chair, upholstered ottomans, and round dining tables

The Maris

Inspired by California coastal design, The Maris amenity spaces were crafted with calm, livable comfort in mind.

Concept
Ethereal, sculptural, restrained
My role
Styling, FF&E, construction documentation
Result
Thoughtfully furnished amenity spaces and model units
Read the case study: The Maris
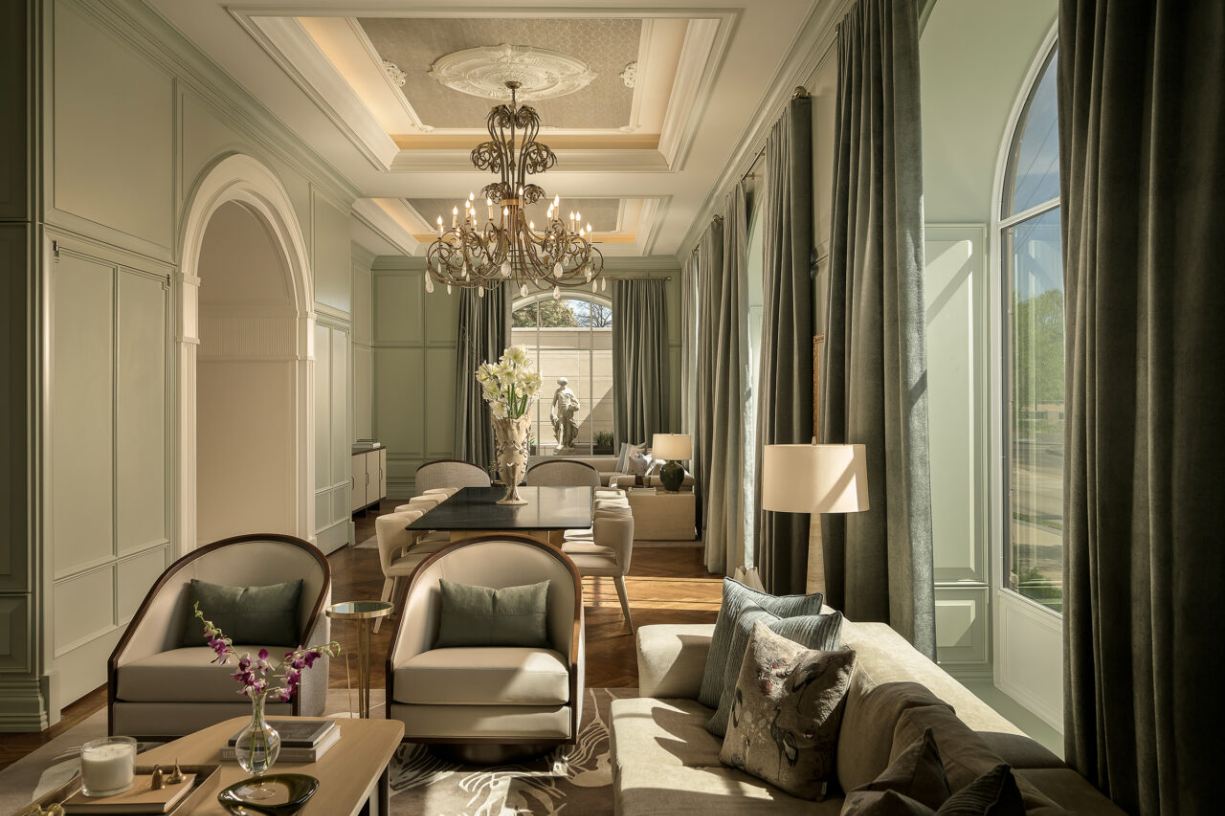
The Galatyn sunroom: a long sage-paneled room with a coffered ceiling and ornate bronze chandelier, tall arched windows hung with gray velvet drapery, curved barrel chairs and a deep sofa in the foreground, and a dining table leading to a garden statue beyond

The Galatyn

Soft elegance and luxury designed to stand out among Dallas’s high-end multifamily communities.

Concept
Refined, layered, stately
My role
Design documentation, construction drawings, FF&E procurement
Result
Palatial amenity spaces for an exclusive Dallas high-rise
Read the case study: The Galatyn
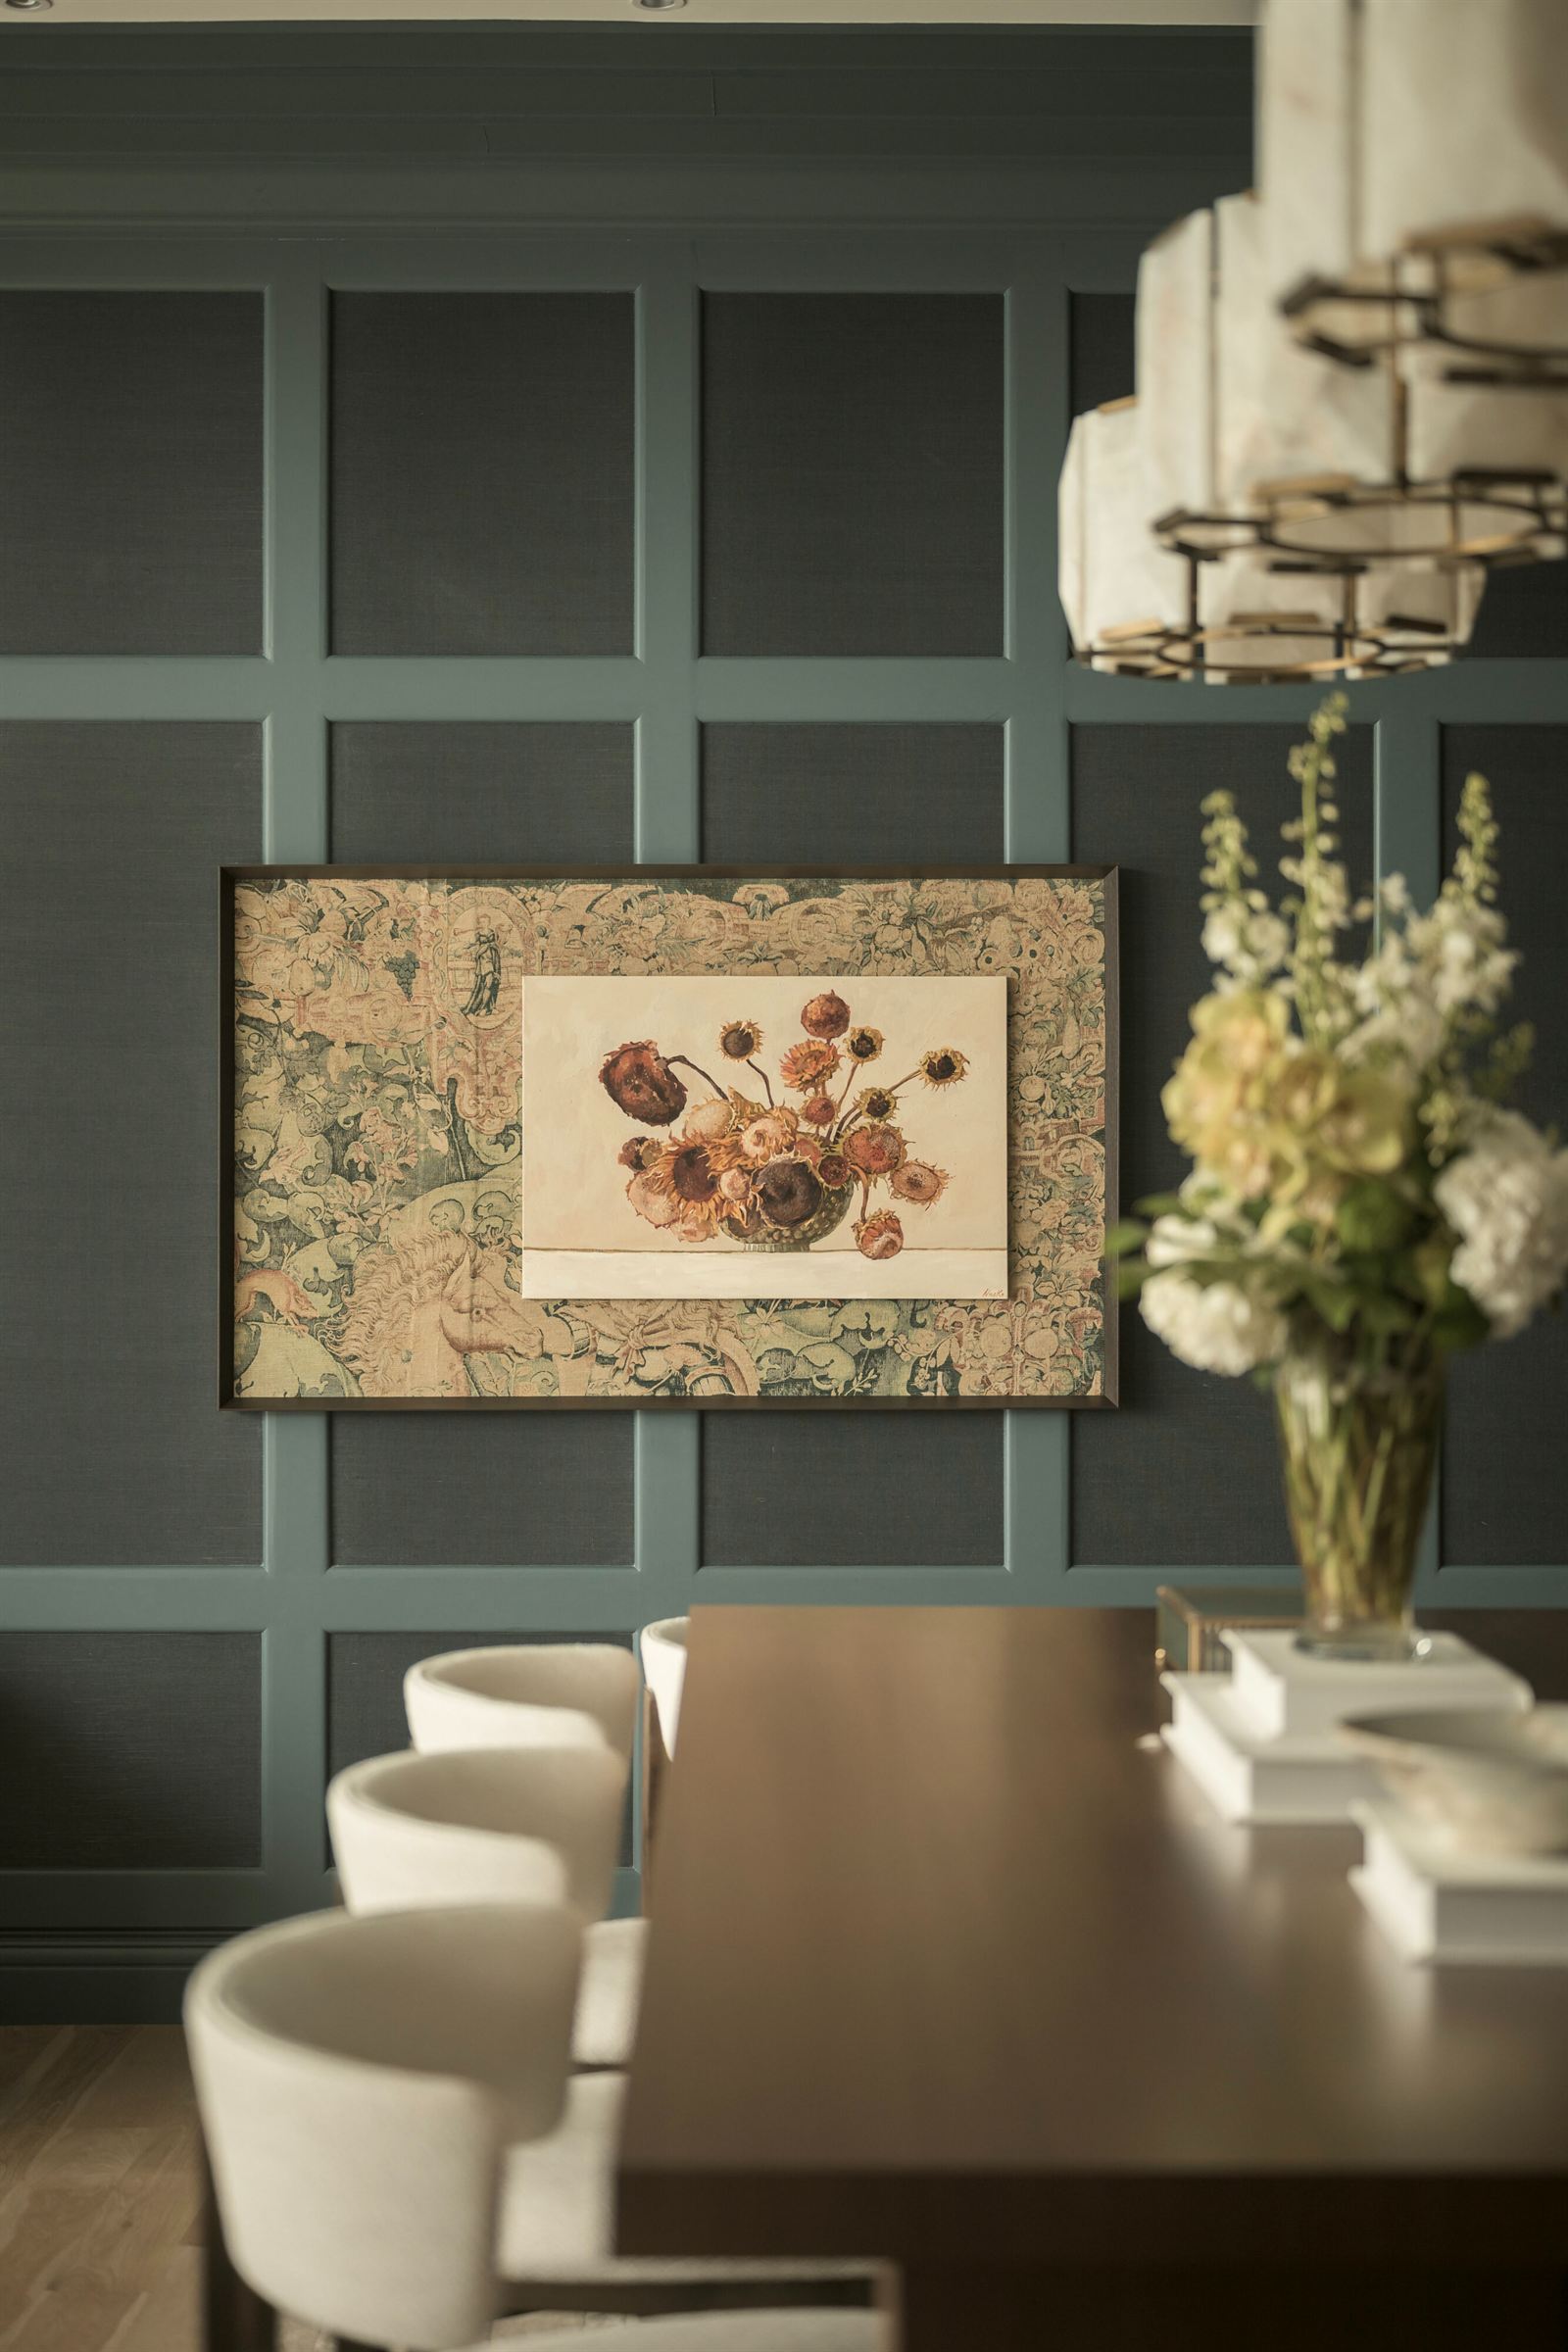
The Langley dining room: deep teal grasscloth walls with painted panel molding, a framed still life of dried sunflowers set on an antique tapestry mat, an alabaster tiered chandelier, a white floral arrangement, and cream upholstered chairs at a walnut table

The Langley

Inspired by the feeling of a boutique hotel stay, The Langley invites residents to escape the ordinary in a home that feels warm, collected, and well traveled.

Concept
Warm, handcrafted, intimate
My role
Design documentation, construction drawings, FF&E procurement
Result
Boutique hotel–inspired amenity spaces across two levels of a Houston community
Read the case study: The Langley
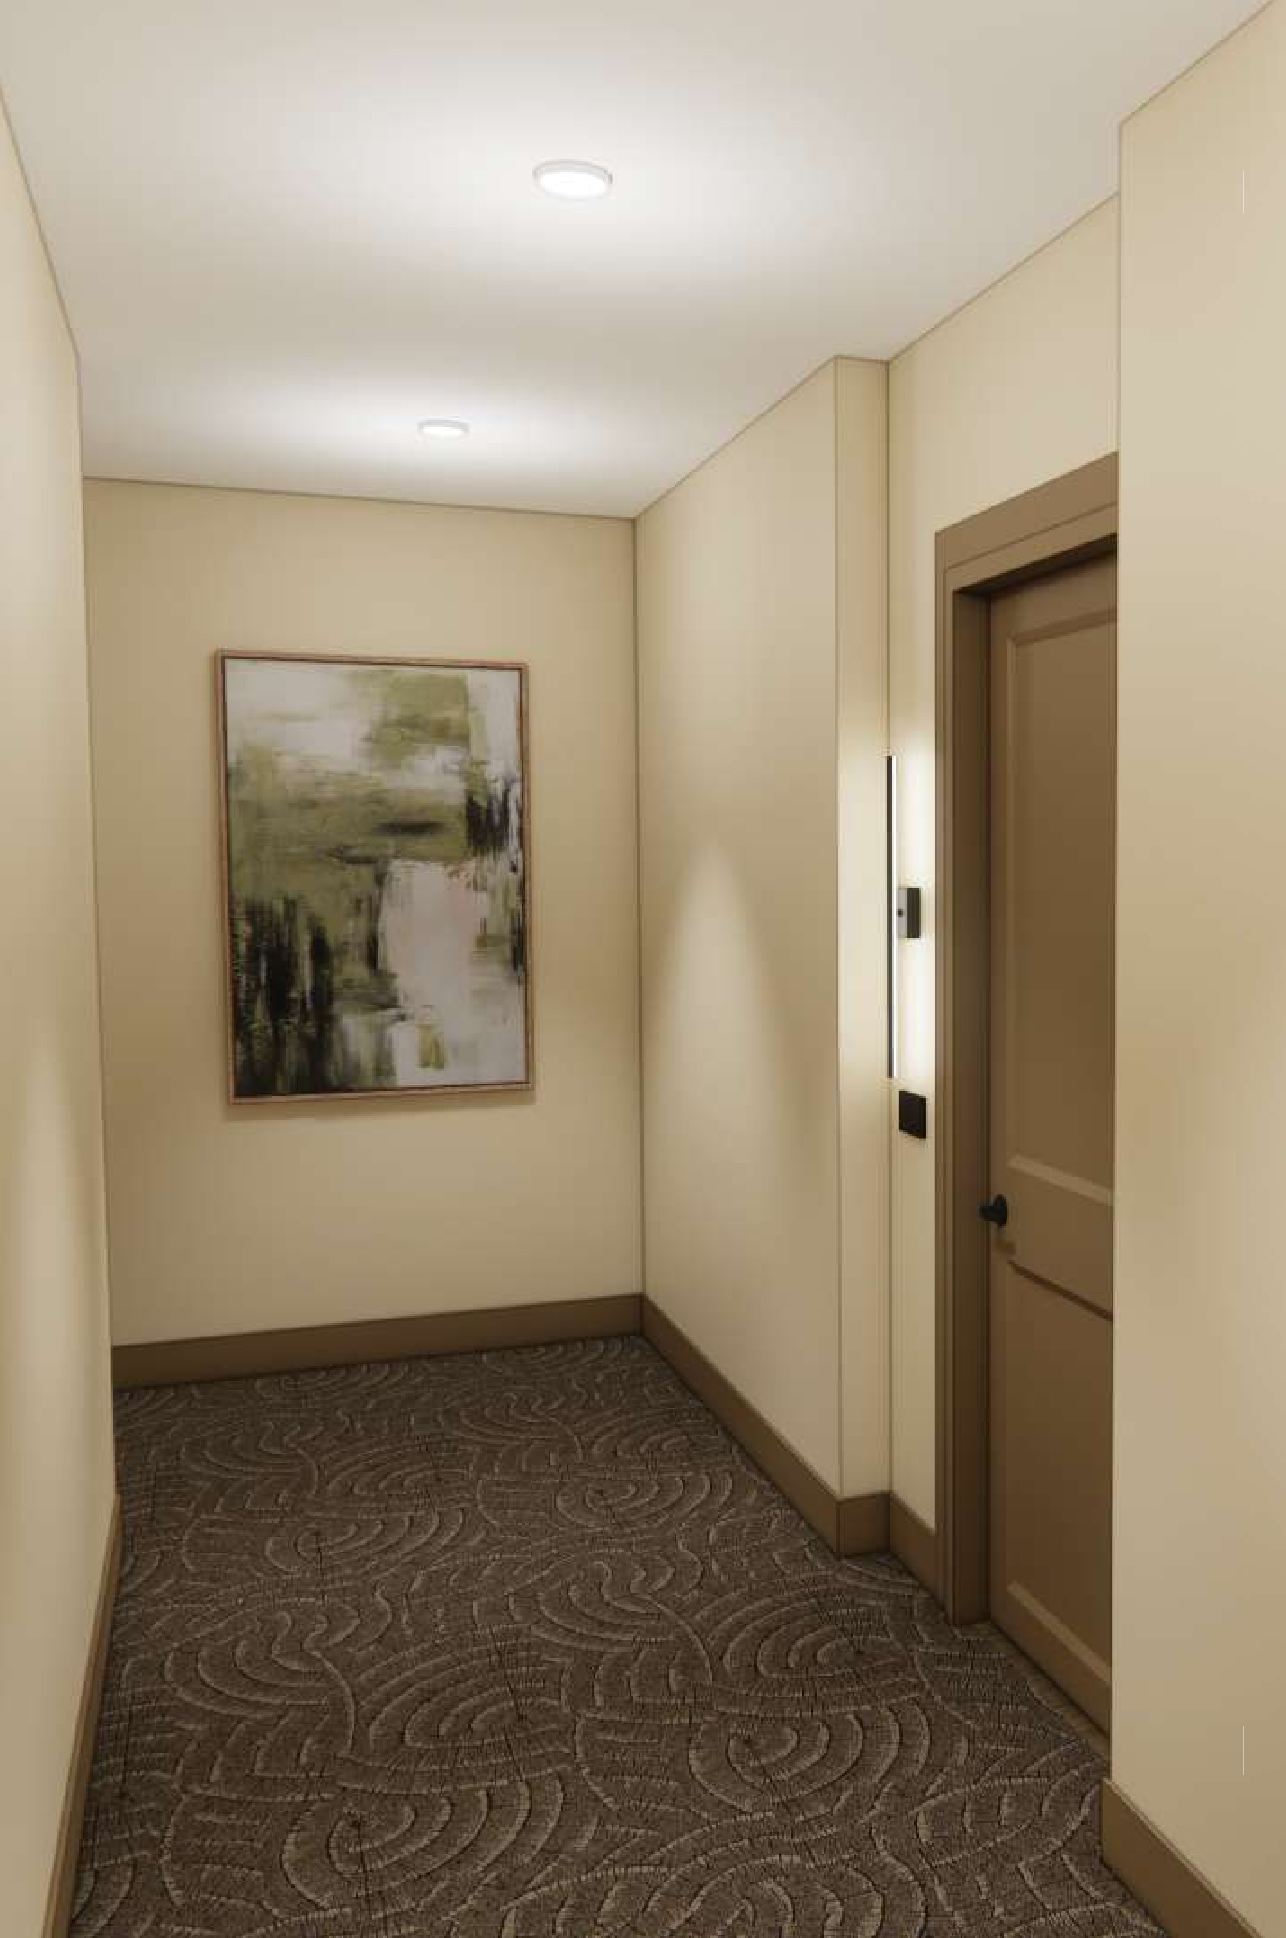
Rendering of a premium unit corridor: warm cream walls with taupe trim and door, a slim black wall sconce, a green and white abstract painting, and patterned brown carpet

Standardized Units

A library of standardized finish palettes bringing consistency, cost savings, and faster delivery to JPI developments nationwide.

Brief
Standardize unit interiors to cut cost, lead times, and coordination issues
My role
Lead designer for palette documentation, procurement strategy, and renderings
Result
12 company-standard unit palettes built to excel in all national multifamily markets
Read the case study: Standardized Units

Let’s make something warm.

I’m open to new interior design roles. Send a note or grab my resume.