Case study
The Galatyn
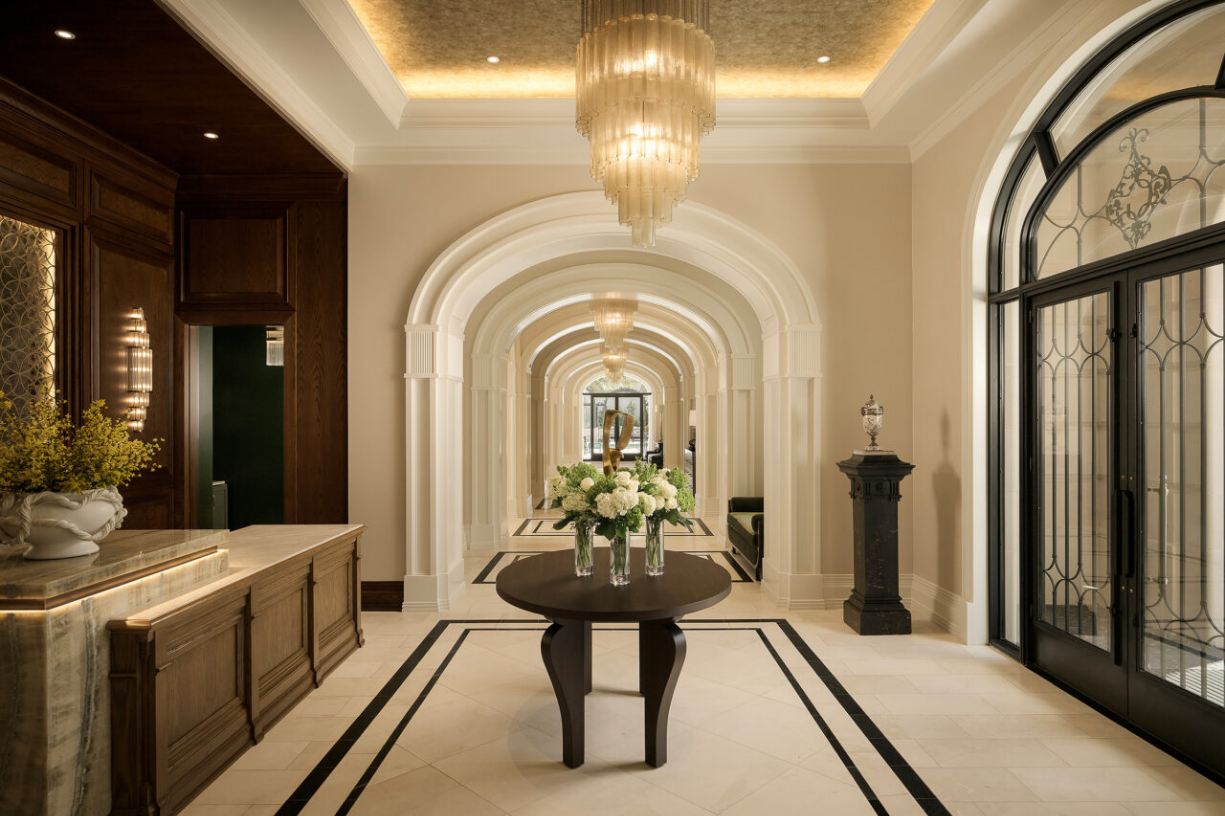
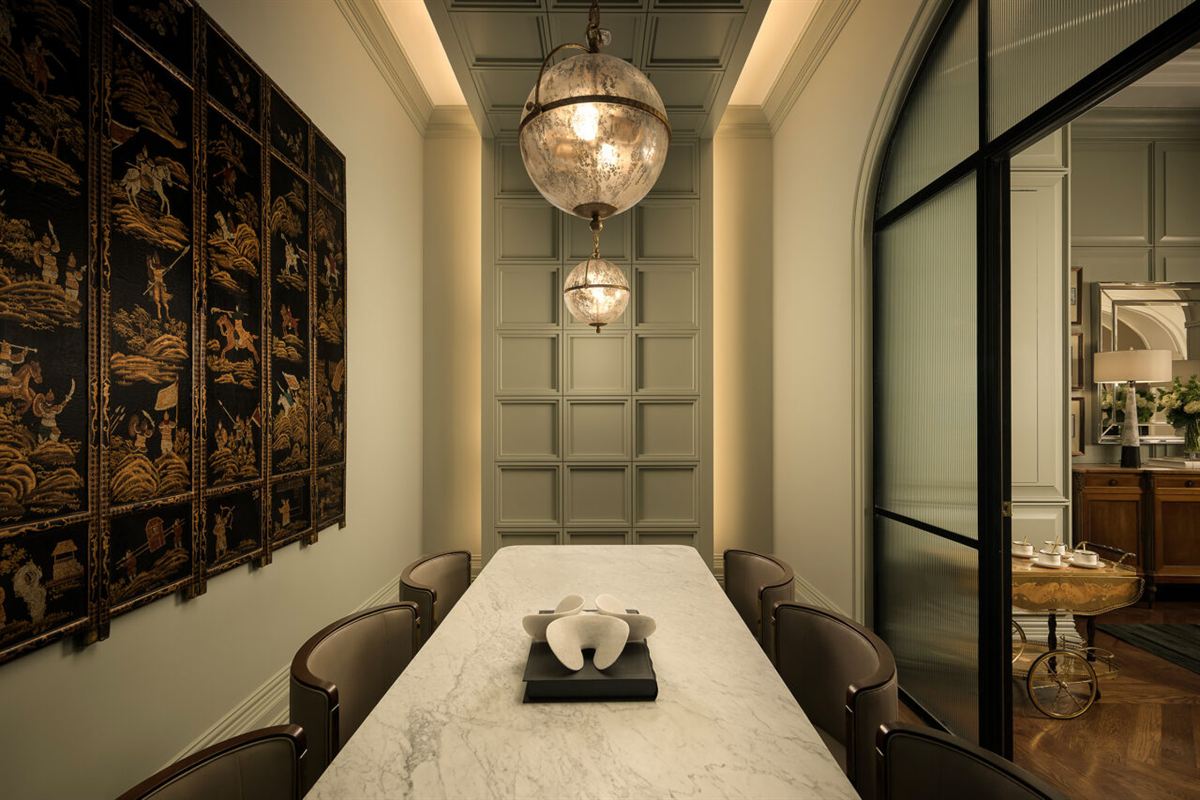
Aiming to embody soft elegance and luxury, The Galatyn was created to stand out amongst Dallas’s high-end multifamily spaces.
The Brief
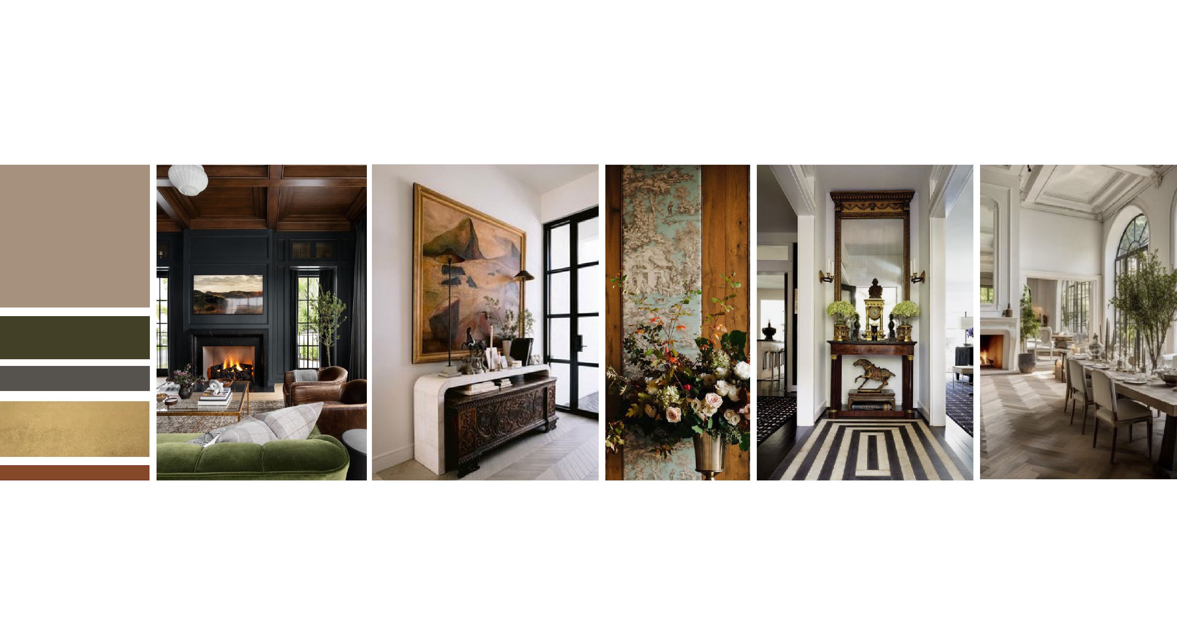
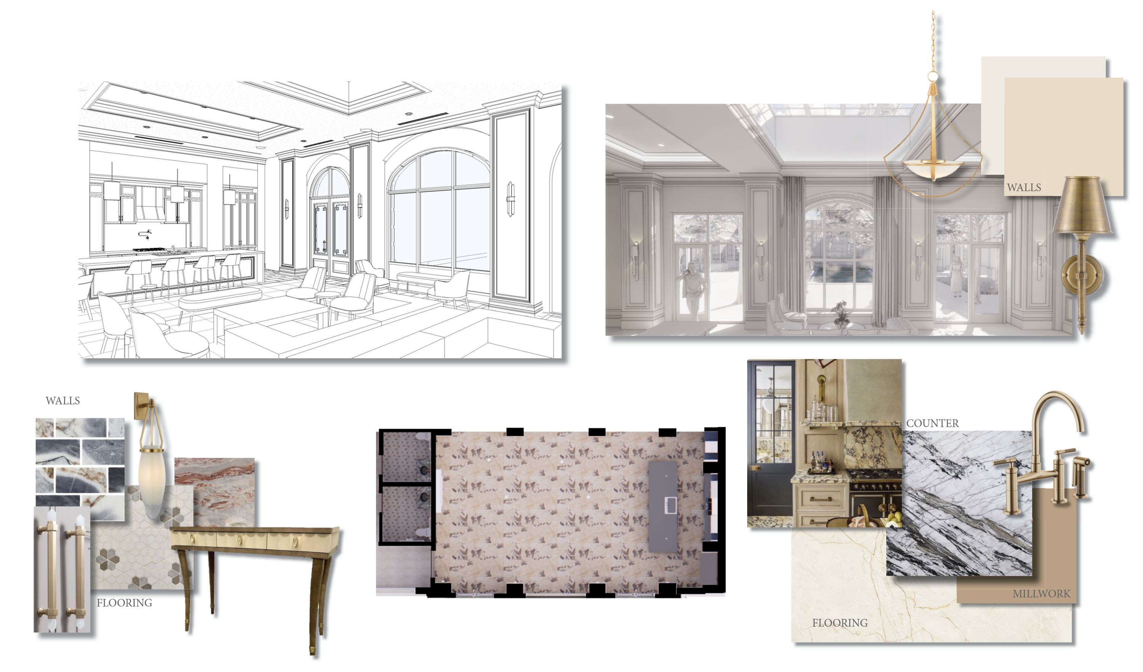
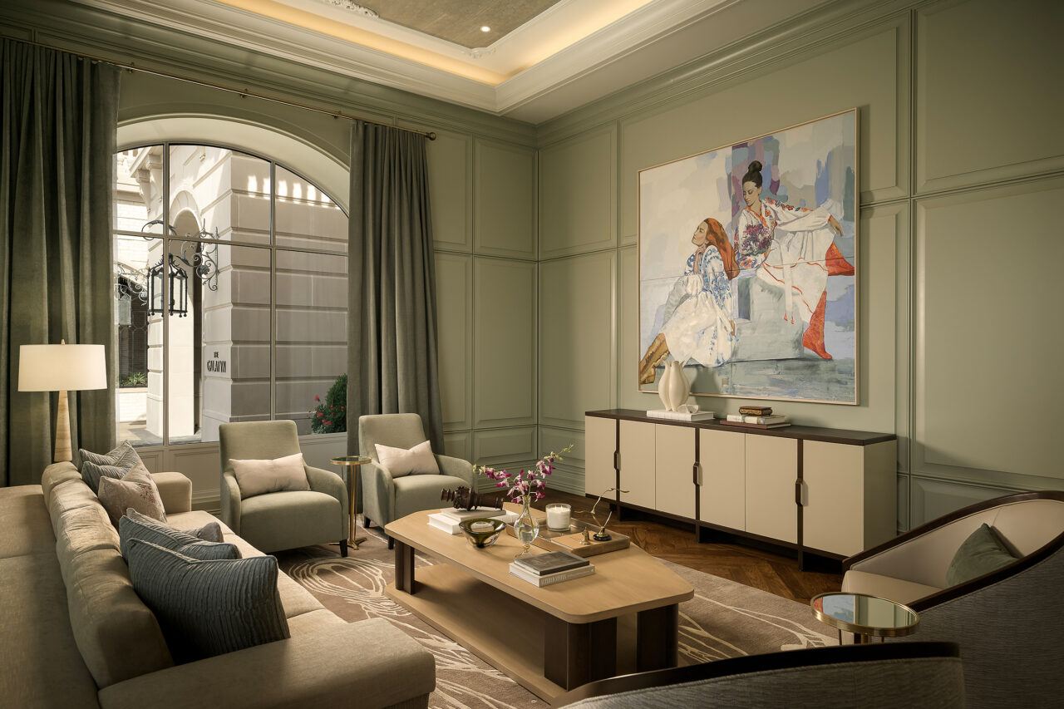
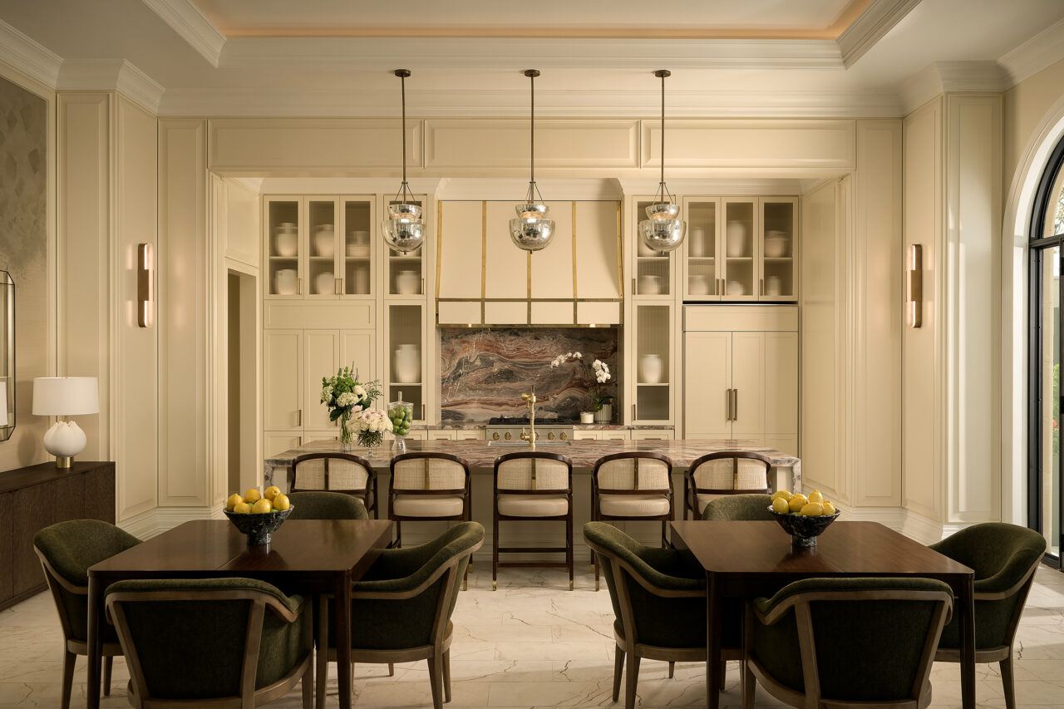
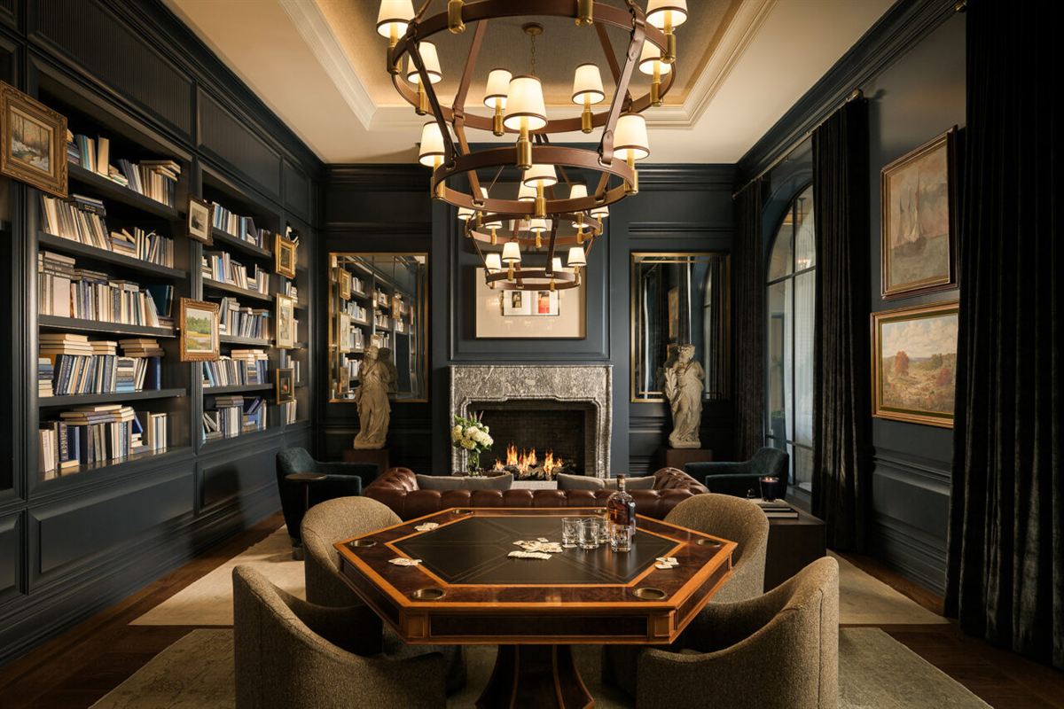
For The Galatyn, a sister project to Streetlights’ earlier development, The McKenzie, our team set out to create something more elevated than even our standard luxury communities. Refined, layered, and stately were the three guiding principles of our design. Our goal while selecting architectural finishes and furniture was to bring a classic, collected richness that would appeal to Highland Park’s established residents, with a younger, refreshed edge.
My Role
Design Documentation | Construction Drawings | FF&E Procurement
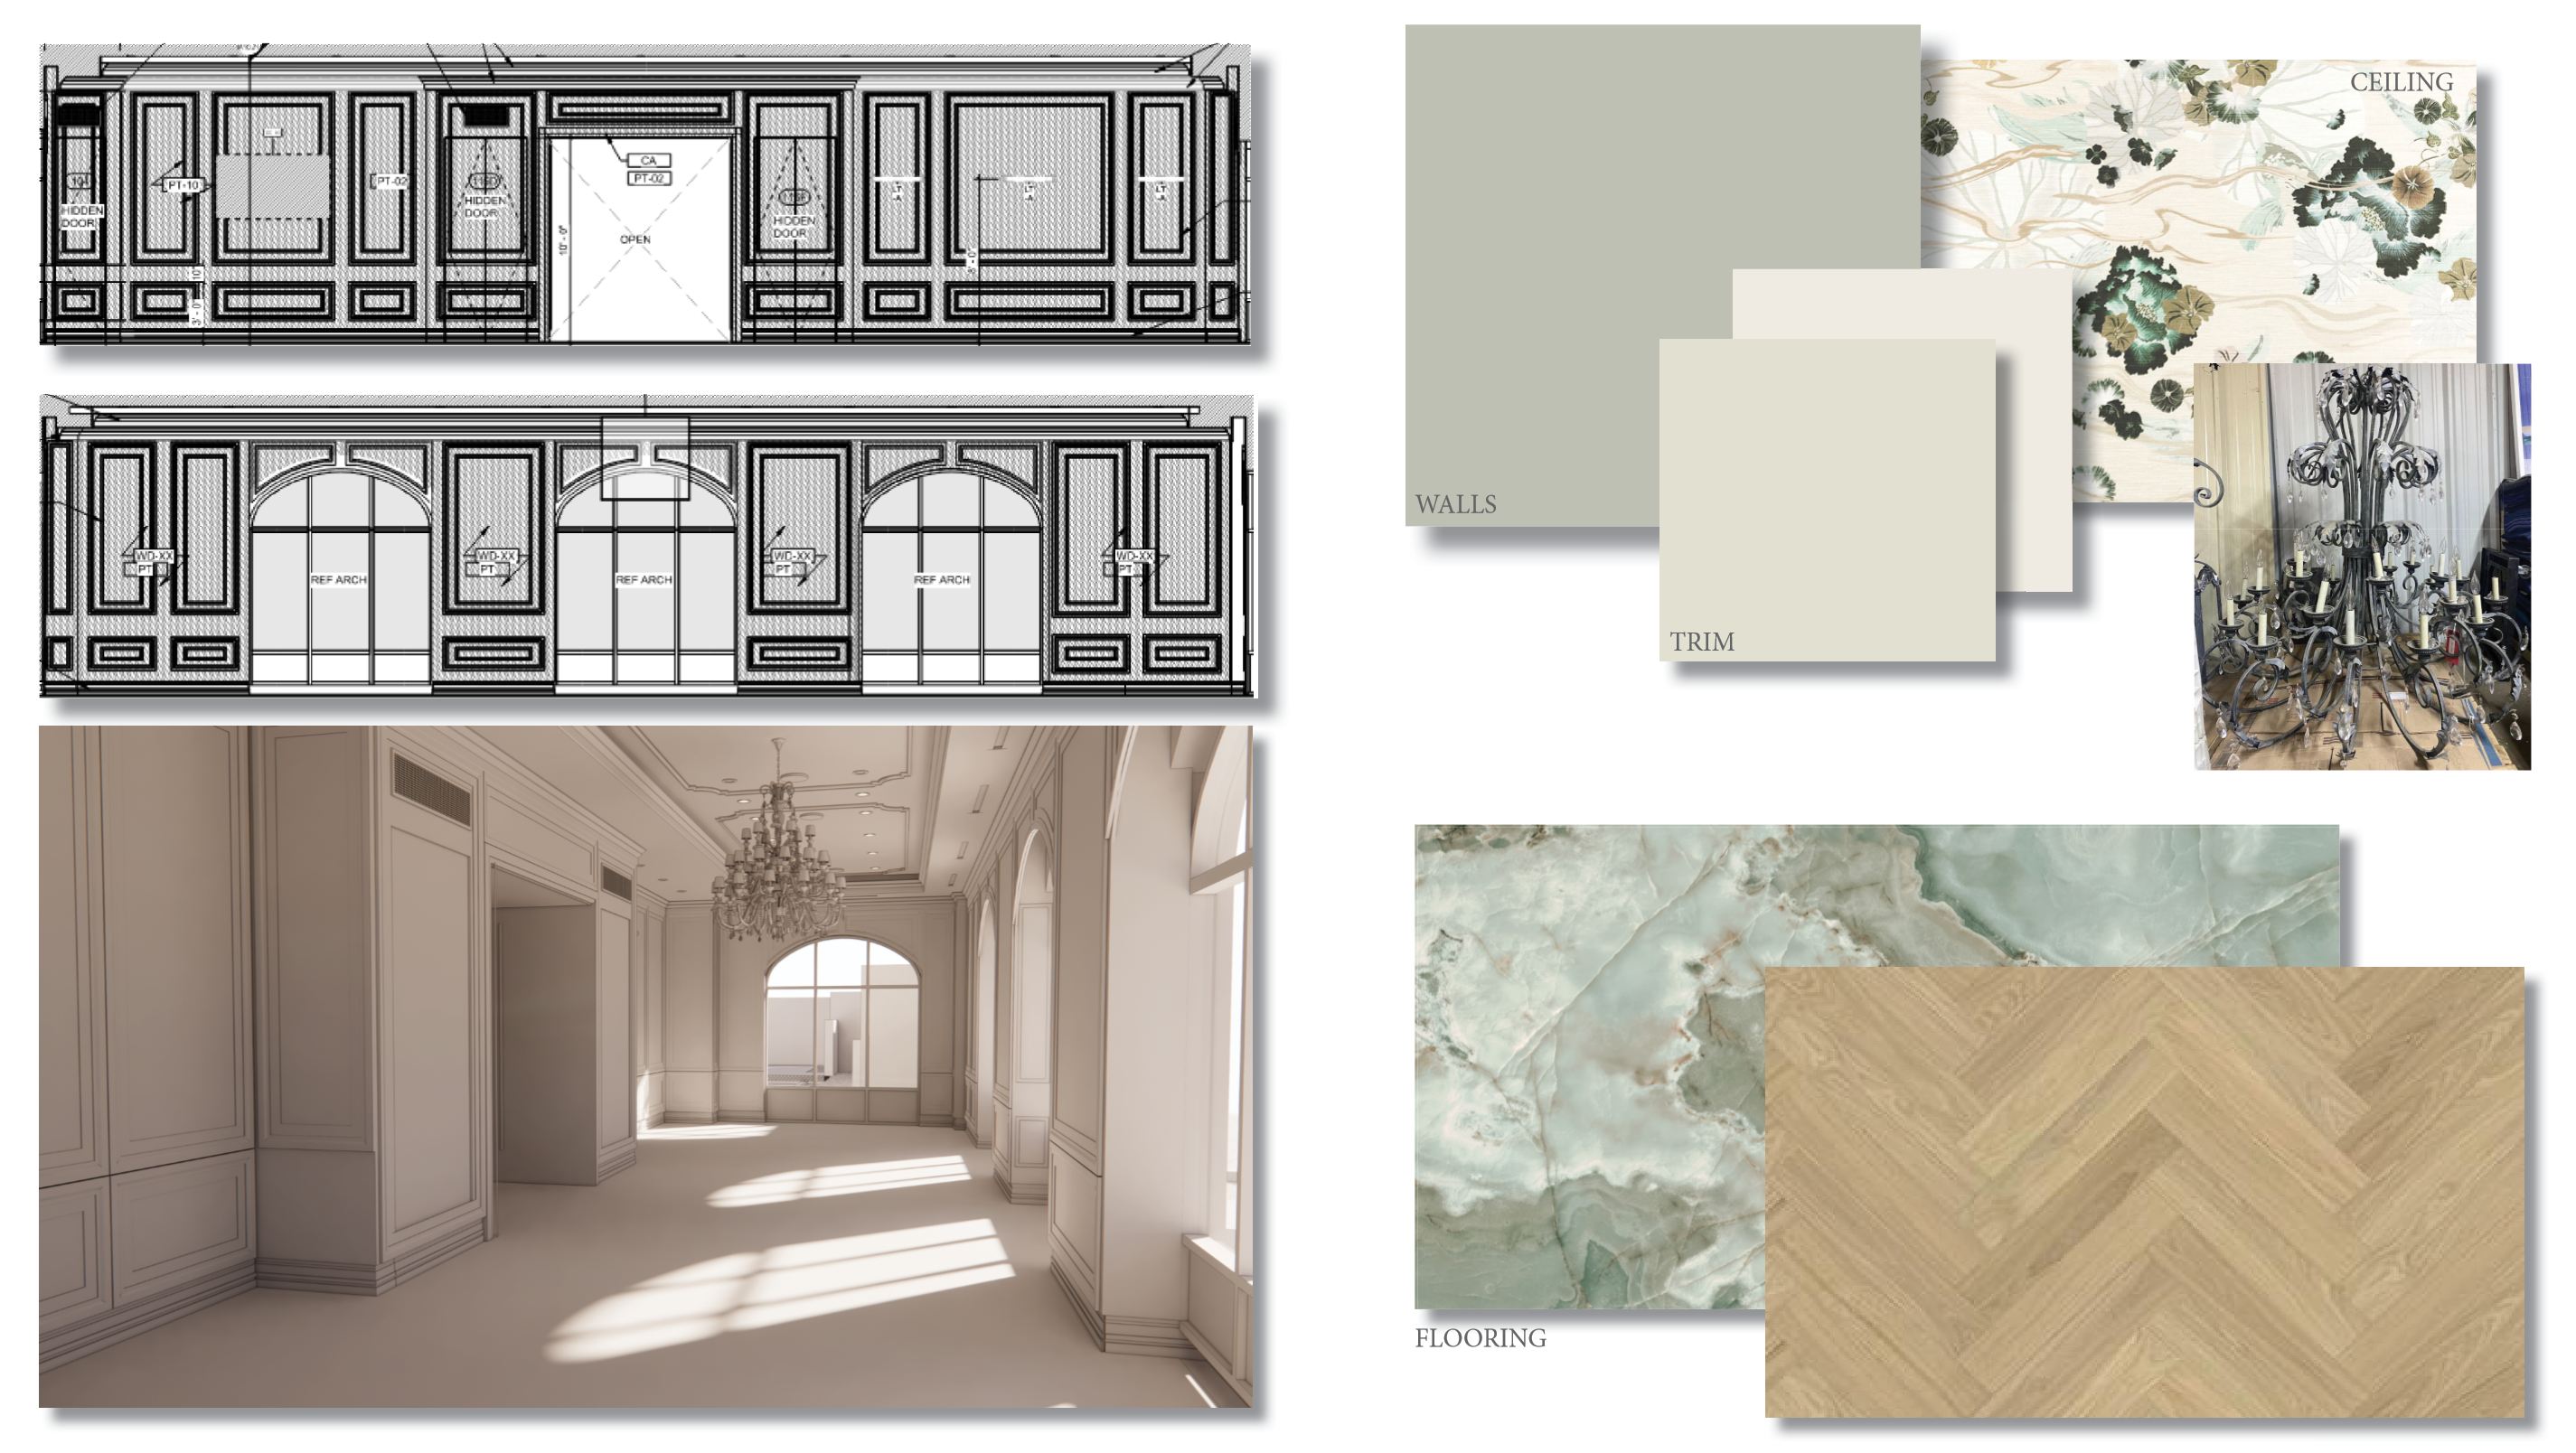
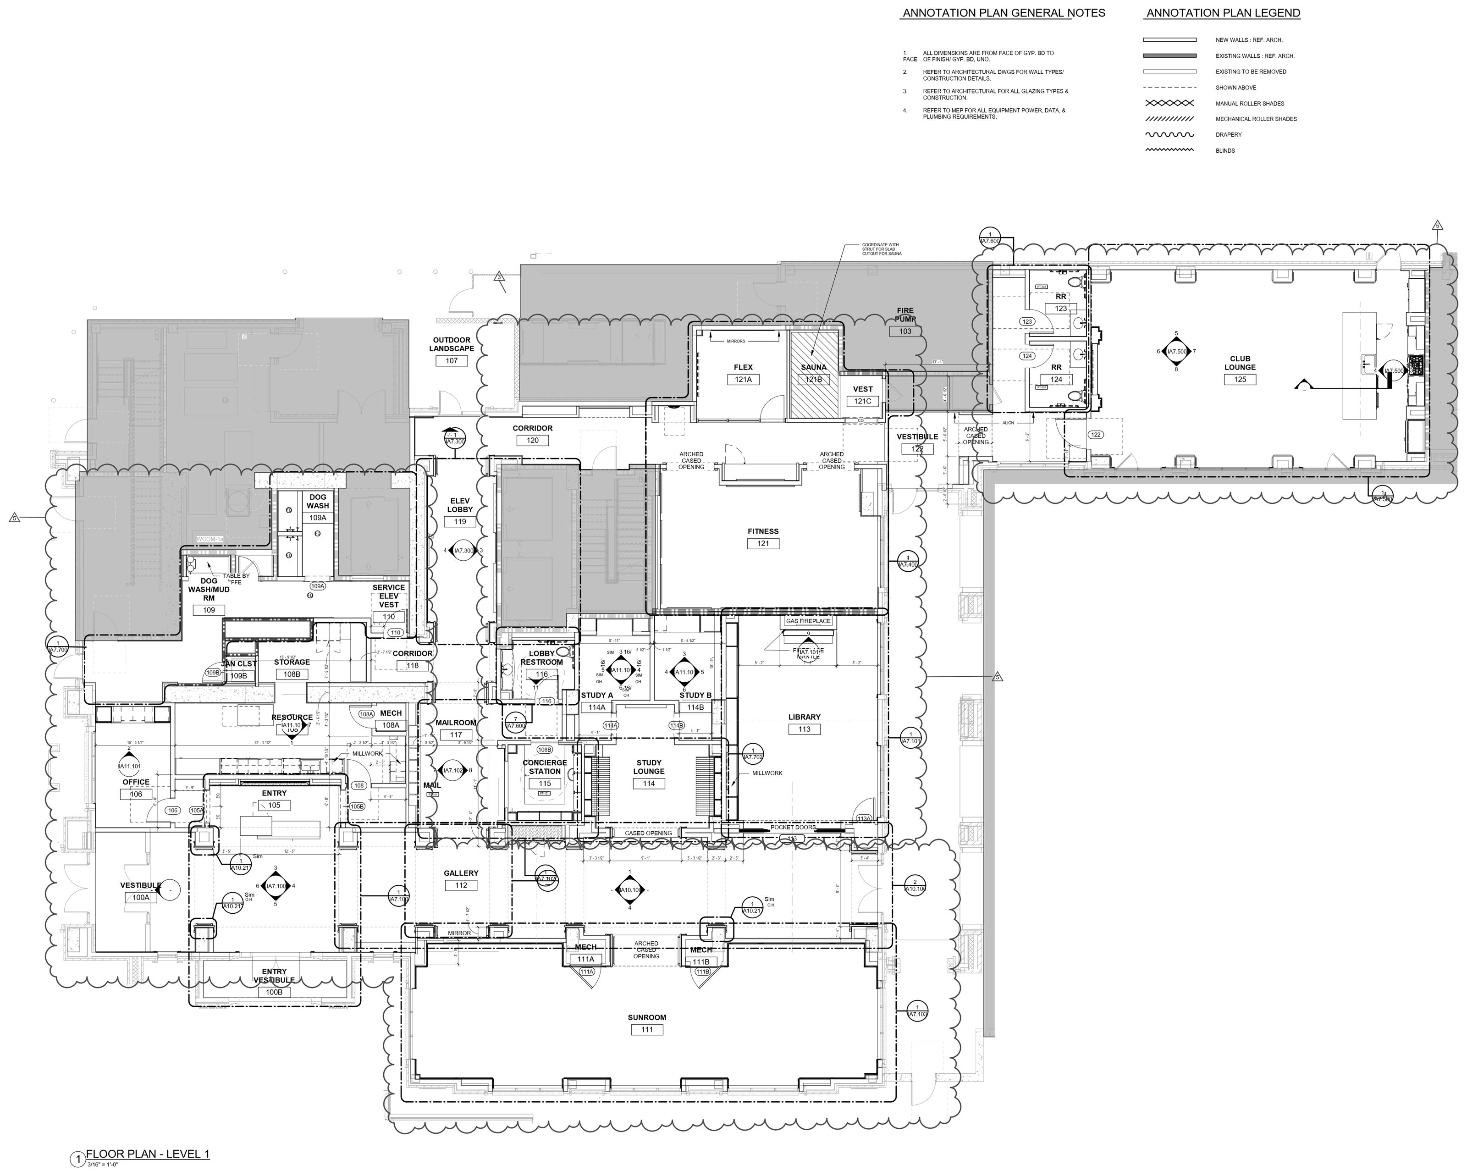
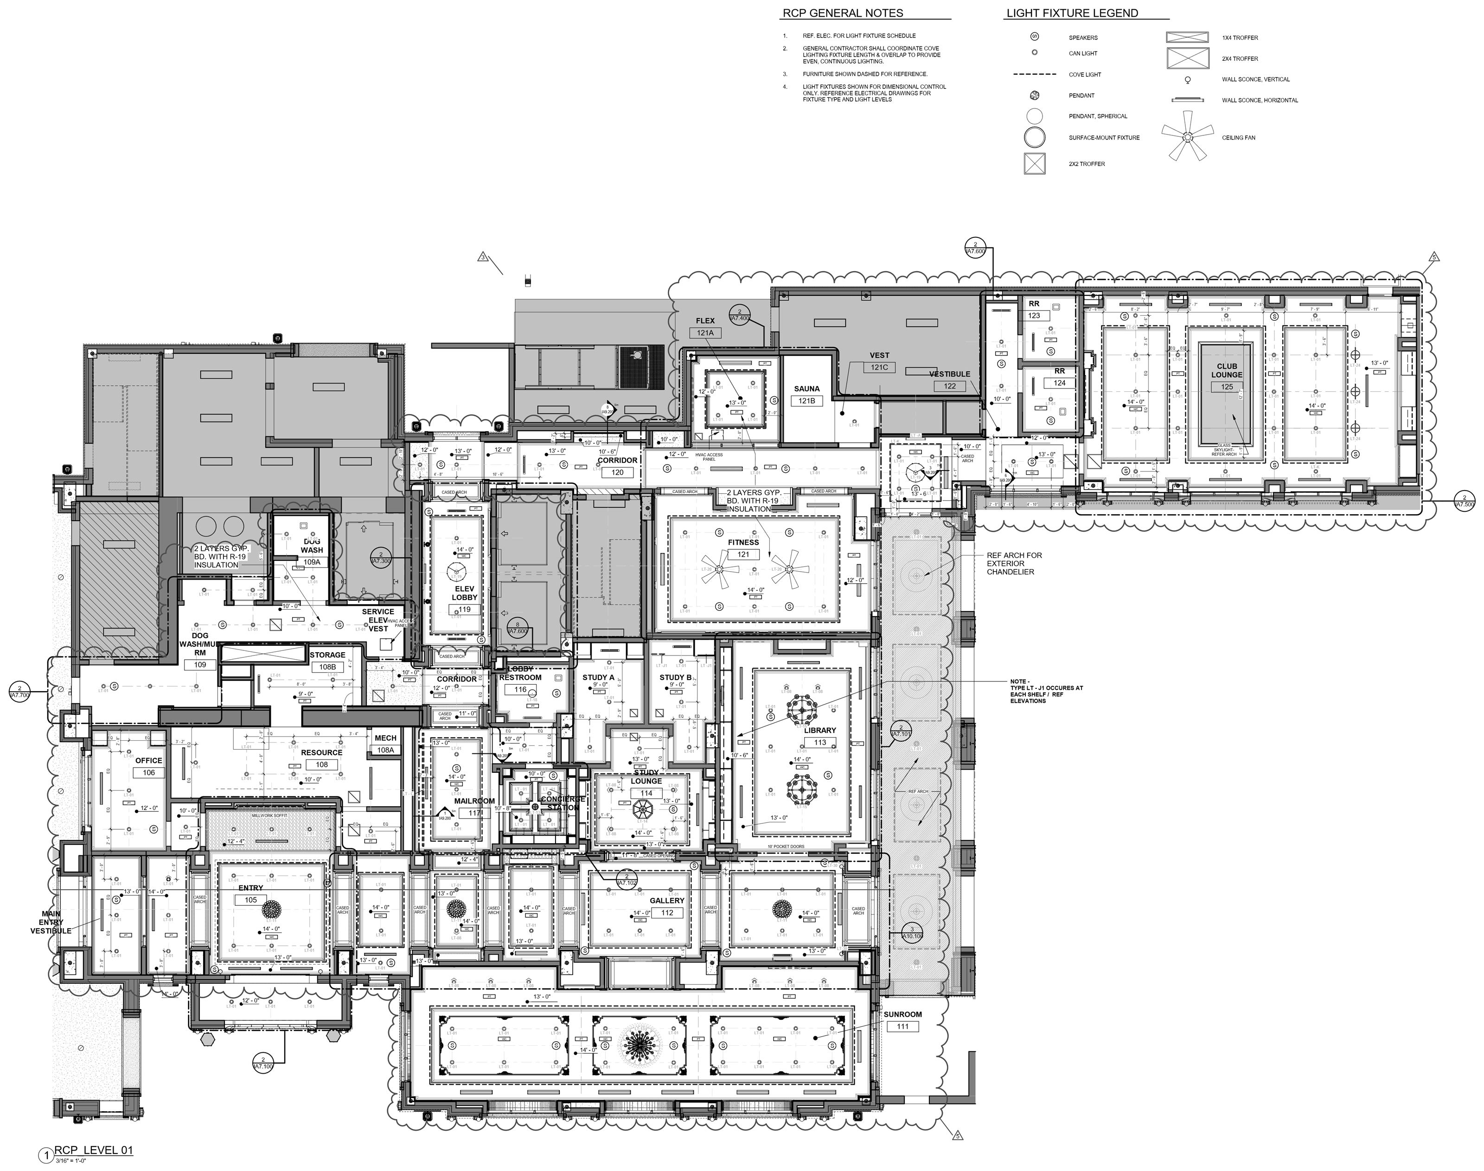
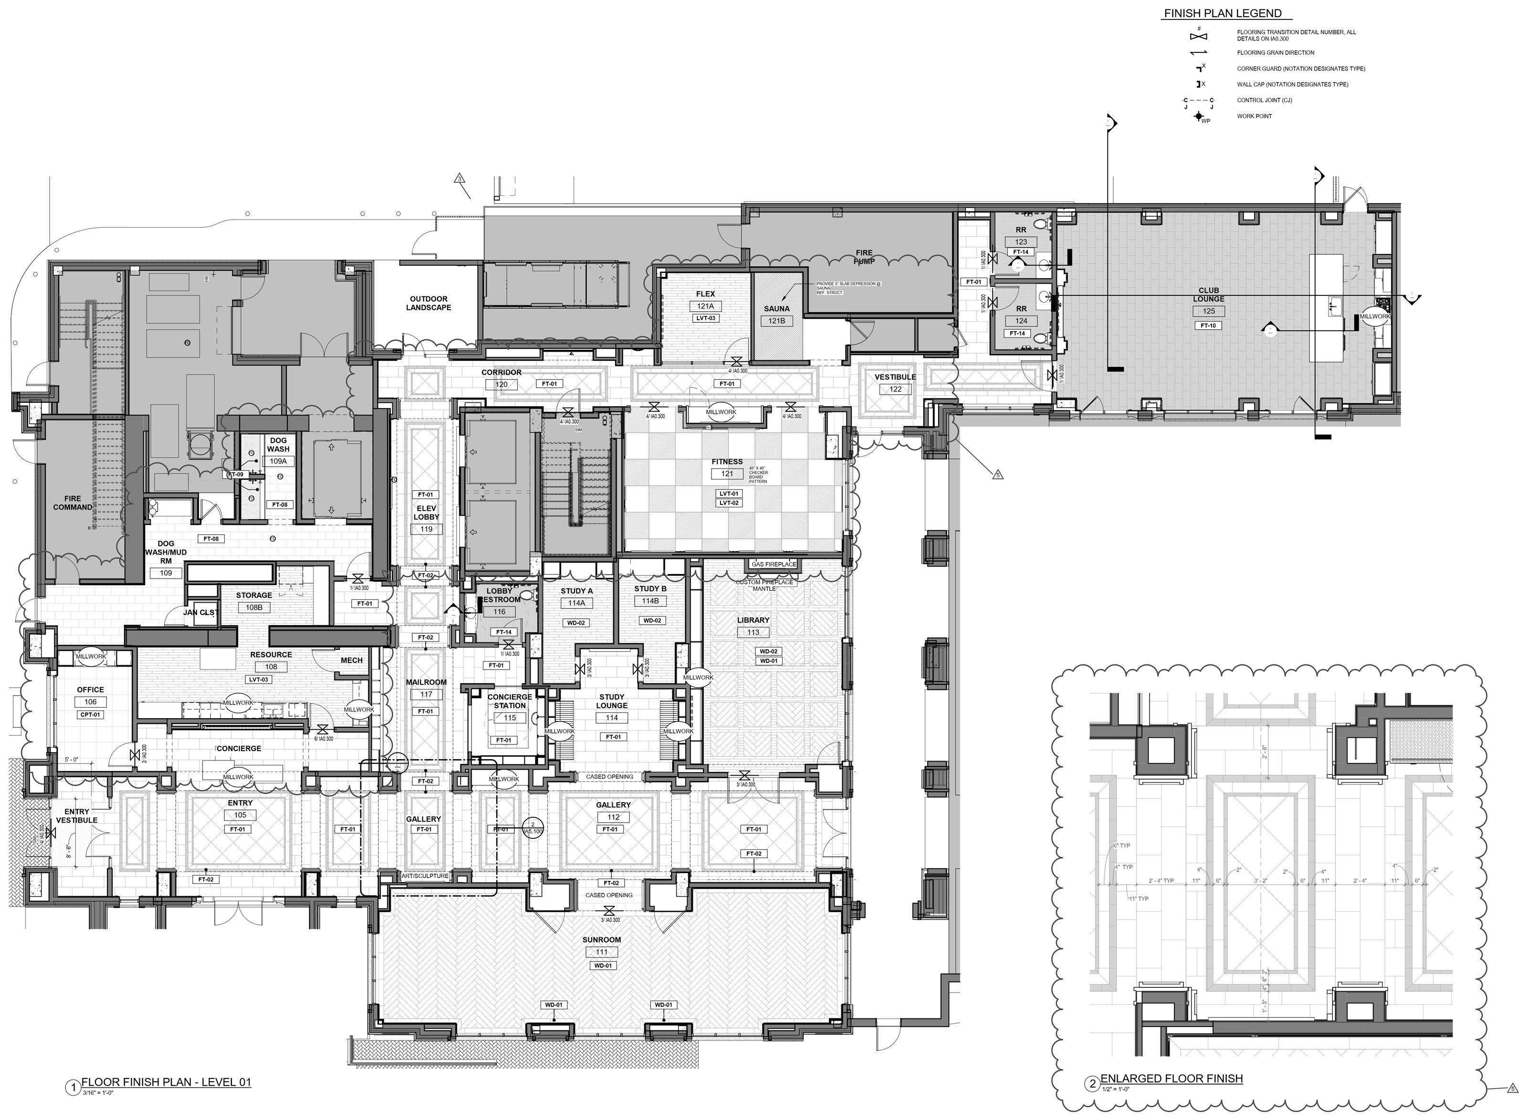
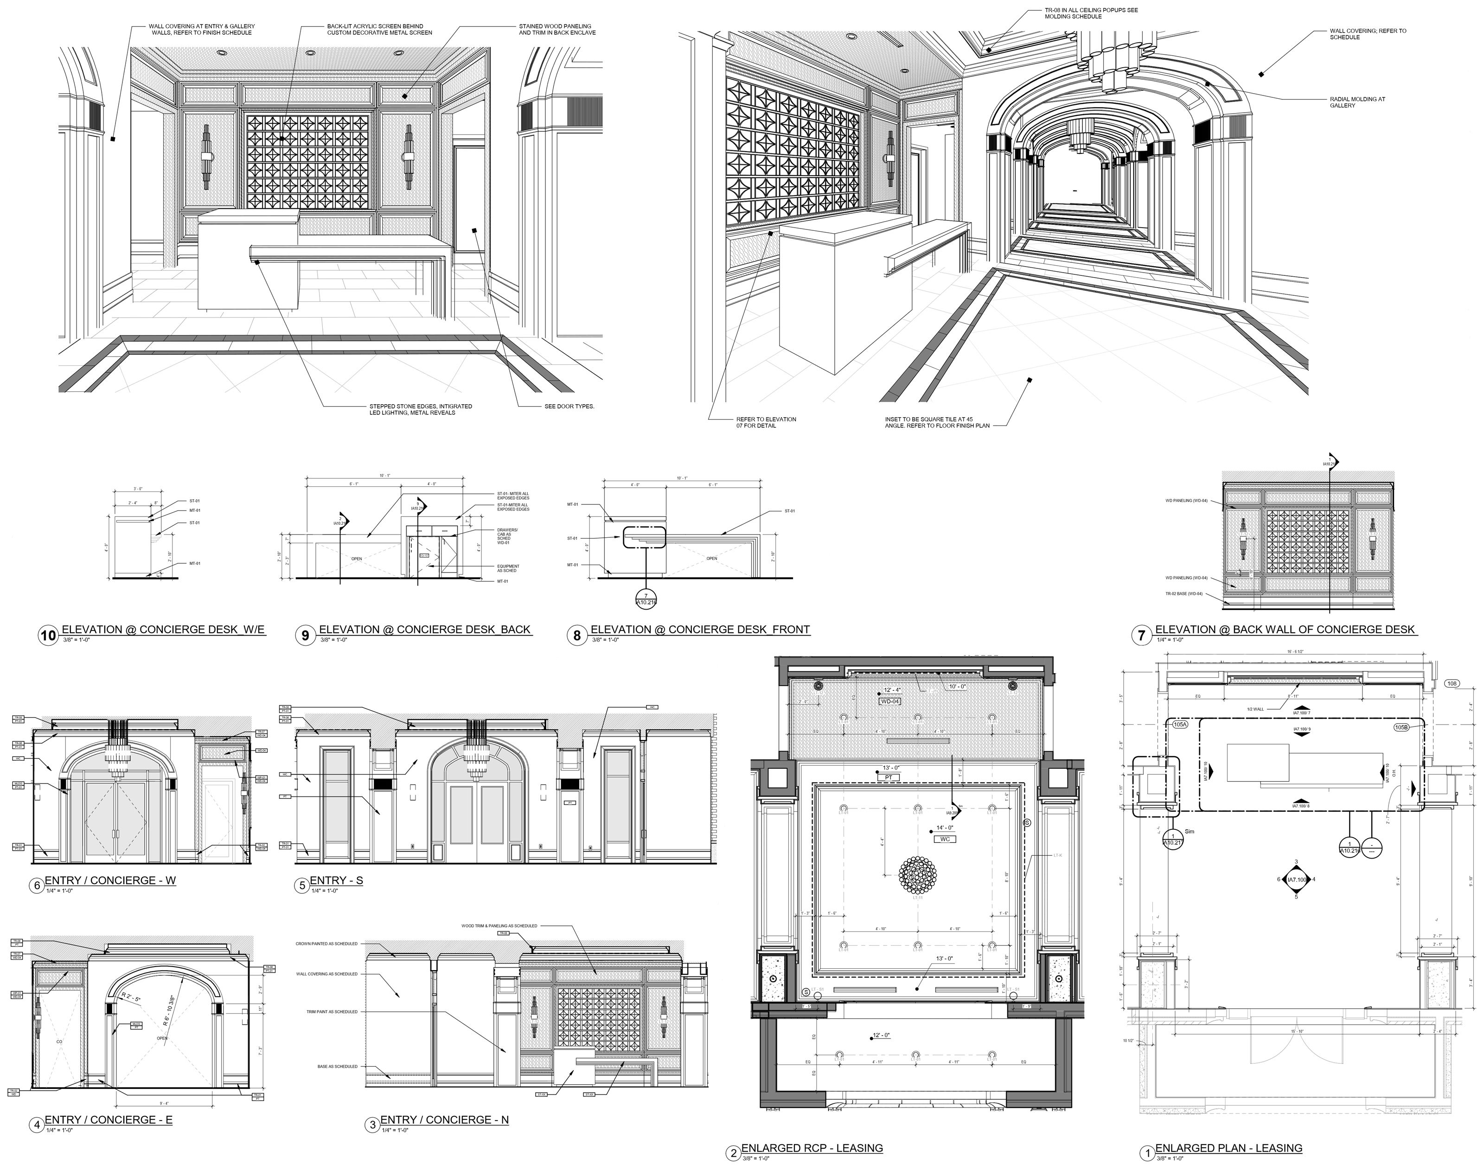
- Led documentation of interior construction drawings, interior details, and material schedules for amenity spaces. Coordinated with multiple disciplines to ensure architectural details, extensive wall moldings, and intricate flooring patterns were executed to match design intent.
- Worked alongside the interior design director to select finishes and document design intent through preliminary 3D modeling and rendering. Coordinated with consultants for final 3D renderings and virtual tours of the space.
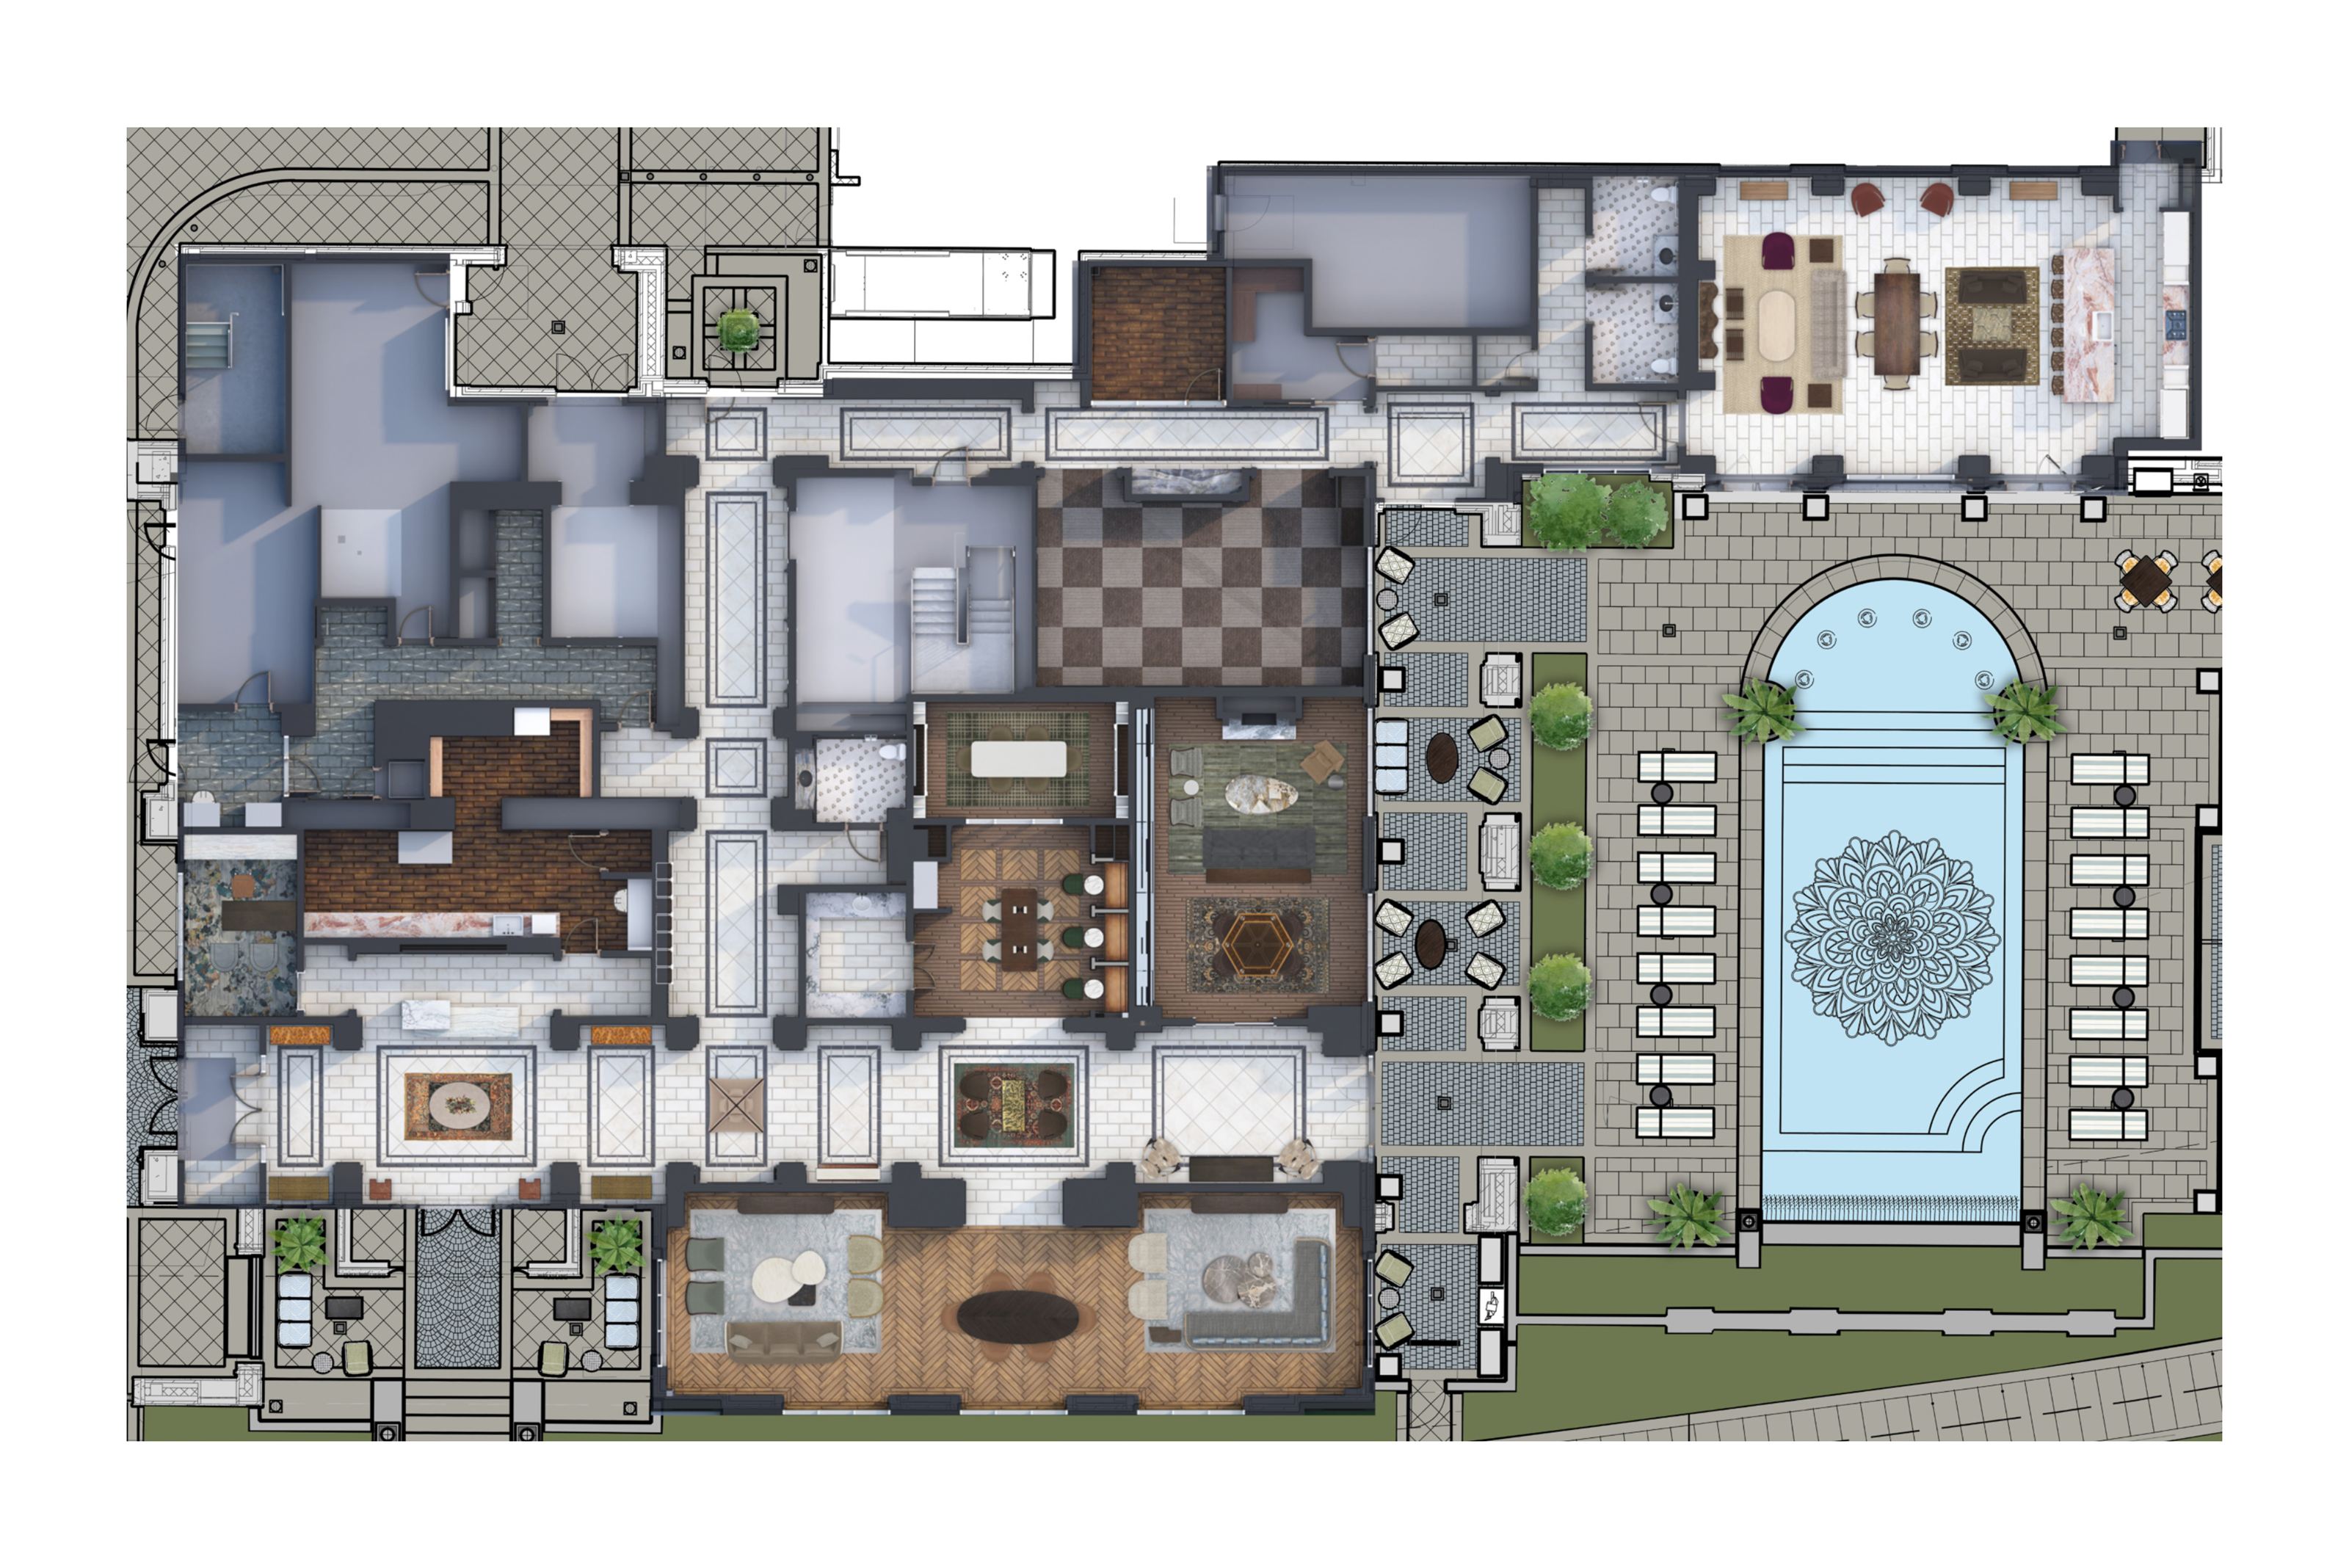
- Led space planning and layout of FF&E. Produced preliminary FF&E selections for amenity and model units. Assisted in FF&E procurement and coordination of custom furniture.
Process
The Result
Let’s make something warm.
I’m open to new interior design roles. Send a note or grab my resume.