Case study
The Langley
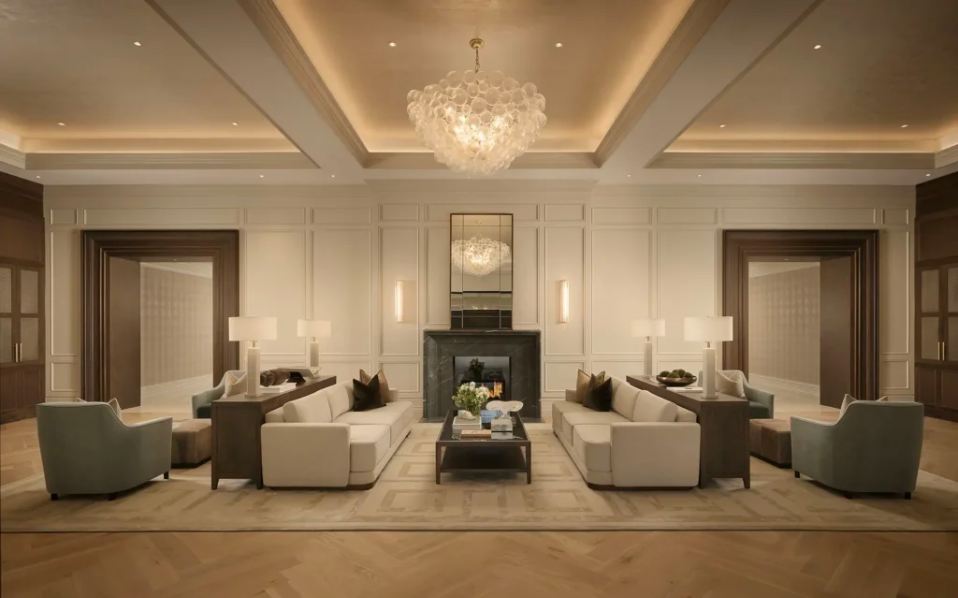
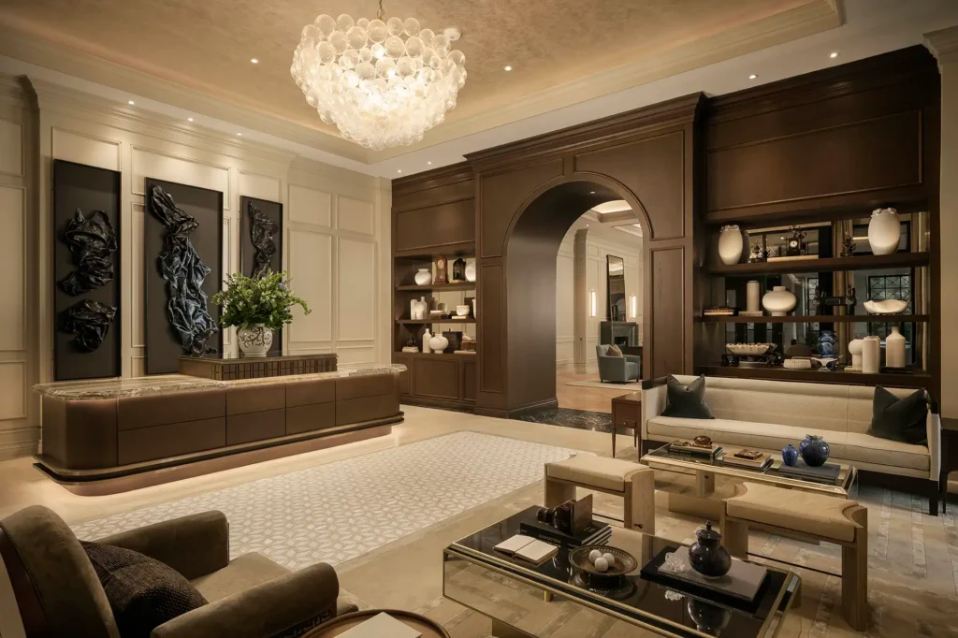
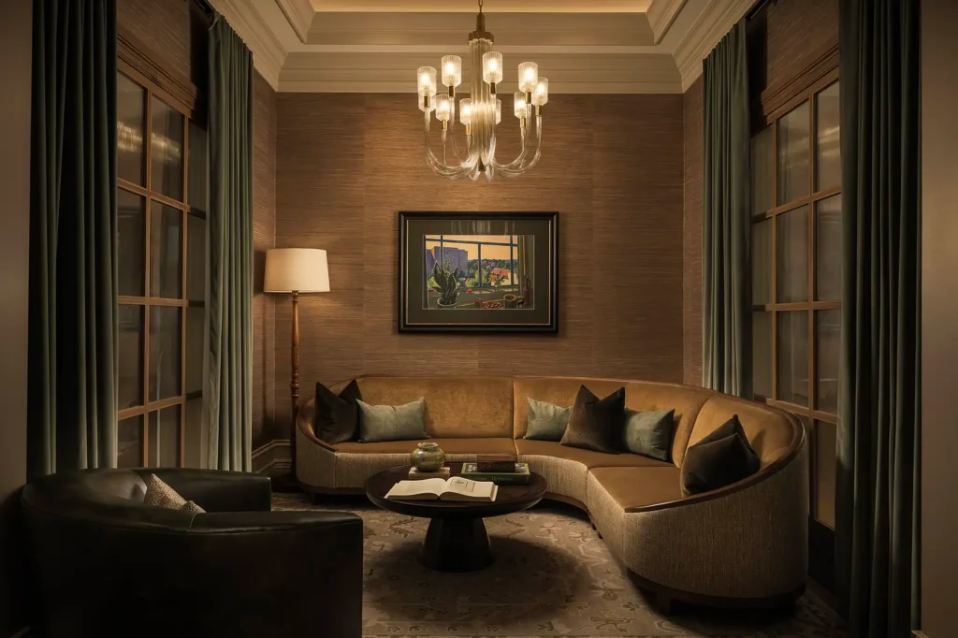
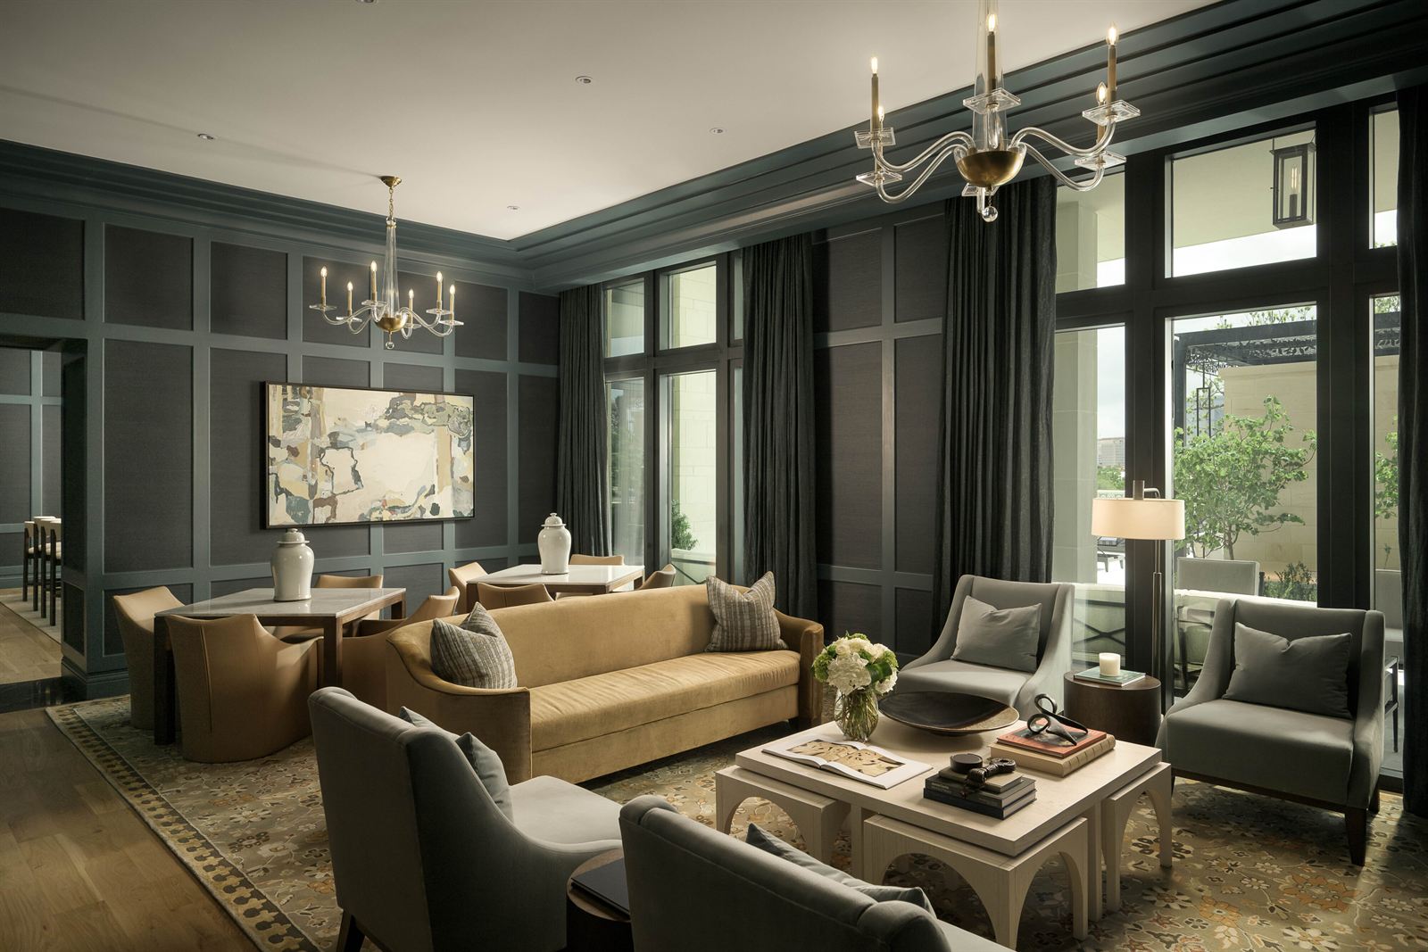
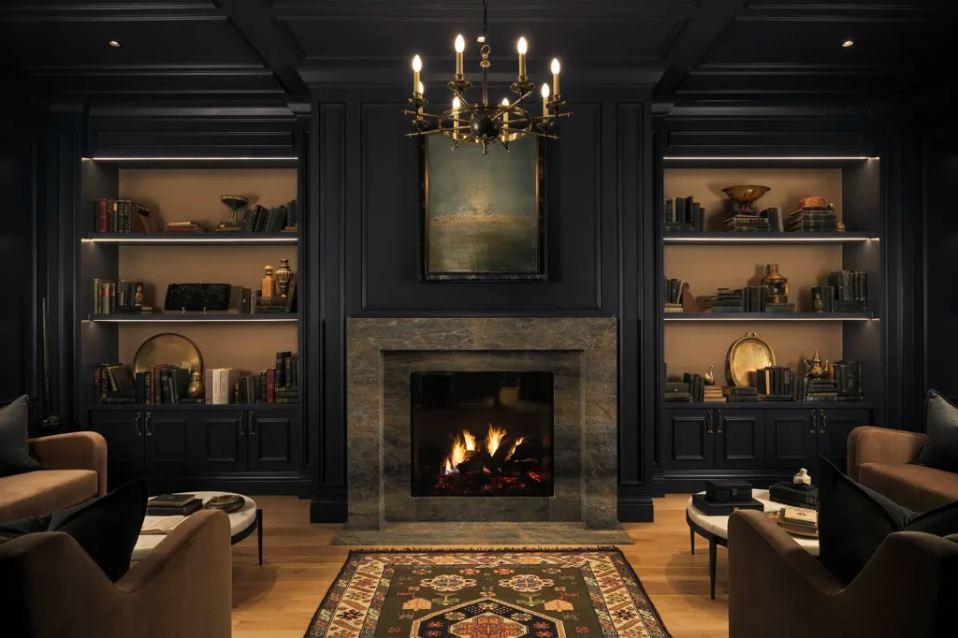
Inspired by the feeling of a boutique hotel stay, The Langley invites residents to escape the ordinary in a home that feels warm, collected, and well traveled.
The Brief
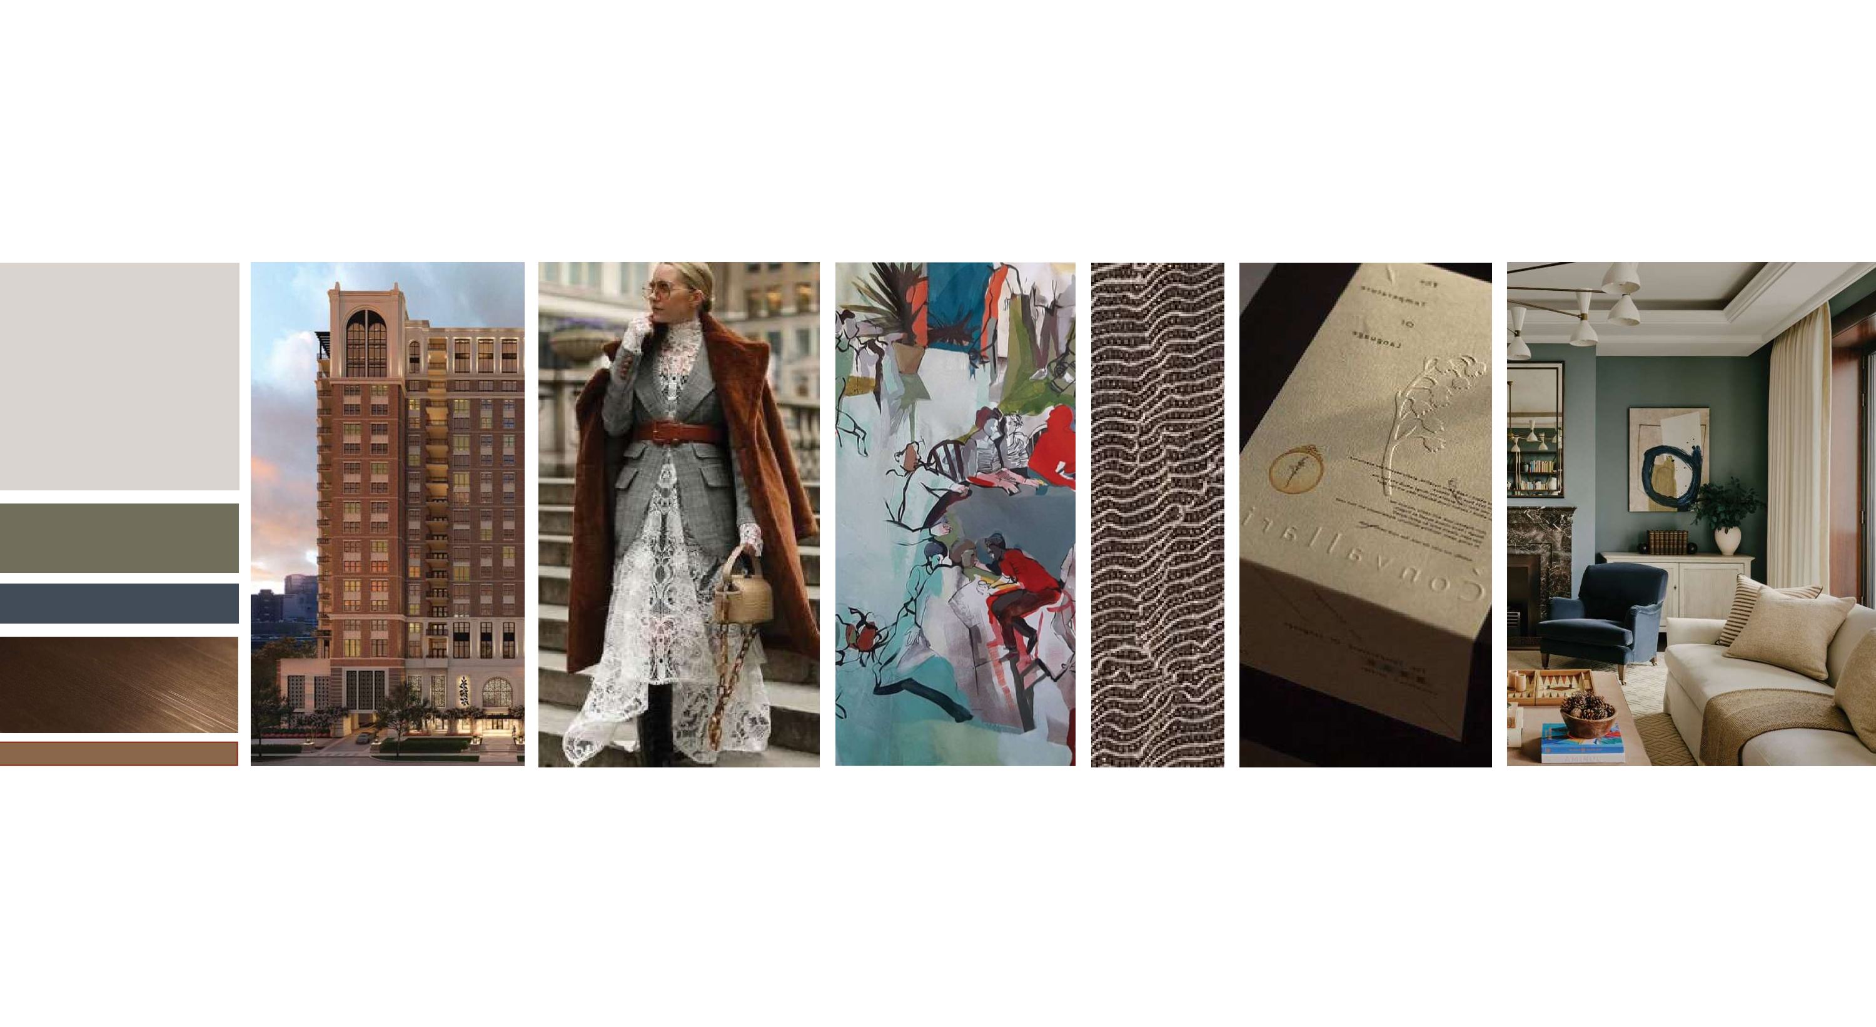
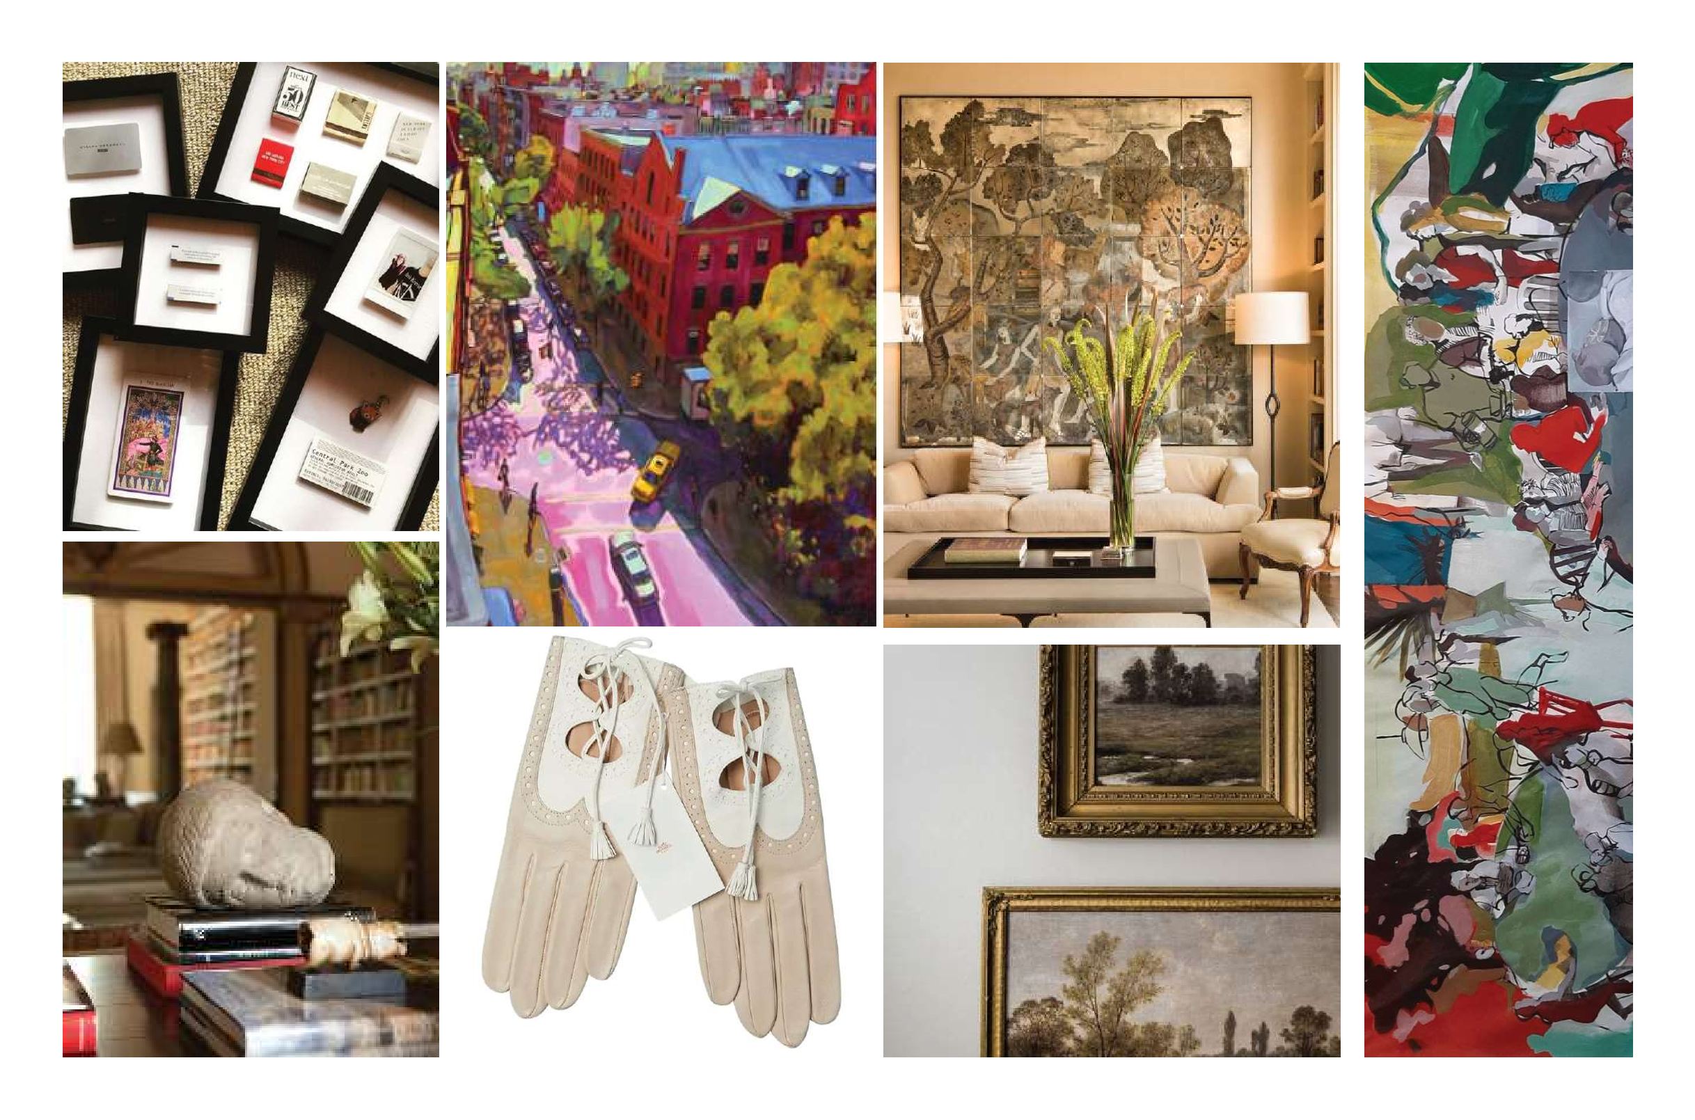
For The Langley, our team set out to create a Houston community that feels like a place where residents can escape the ordinary. Warm, handcrafted, and intimate were the three guiding principles of our design. Building on the refined elegance of our Dallas project, The Galatyn, our goal was to give The Langley a younger edge, with collected, well-traveled layers and handcrafted details that feel personal rather than formal.
My Role
Design Documentation | Construction Drawings | FF&E Procurement
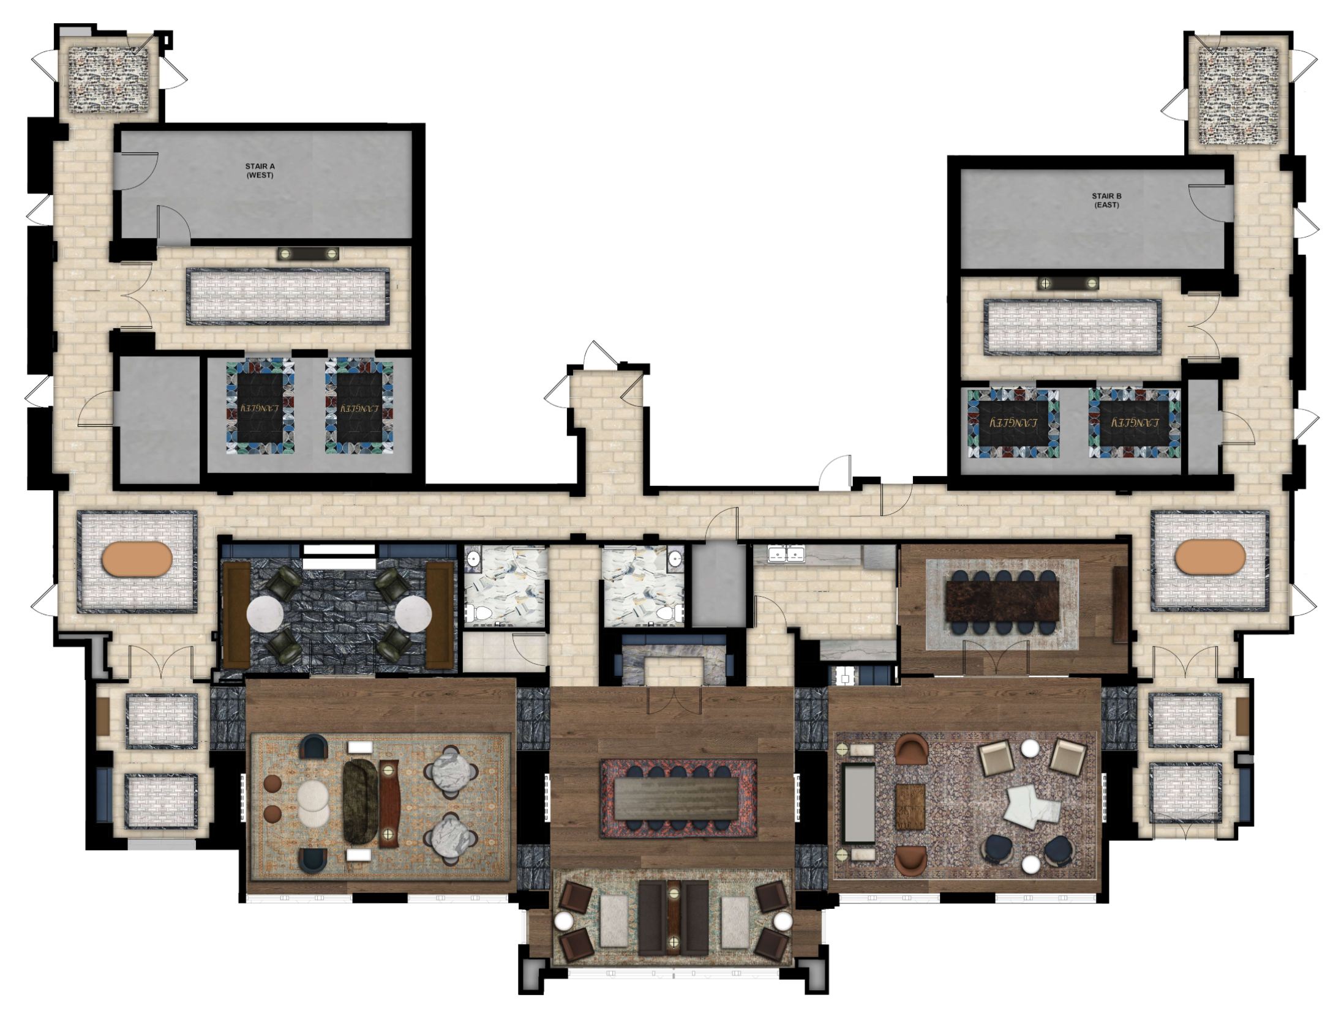
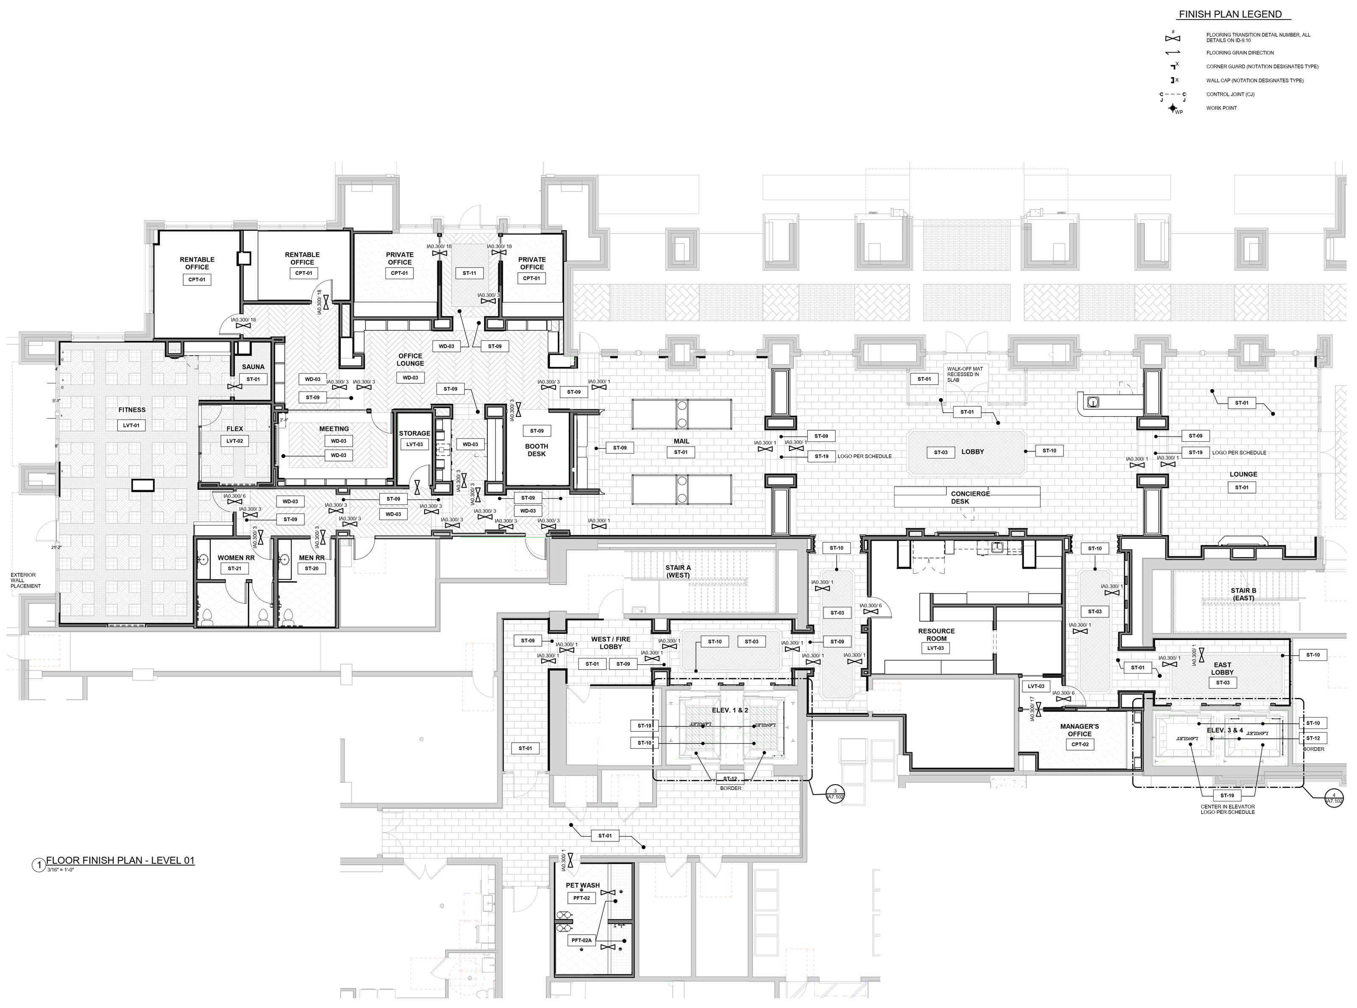
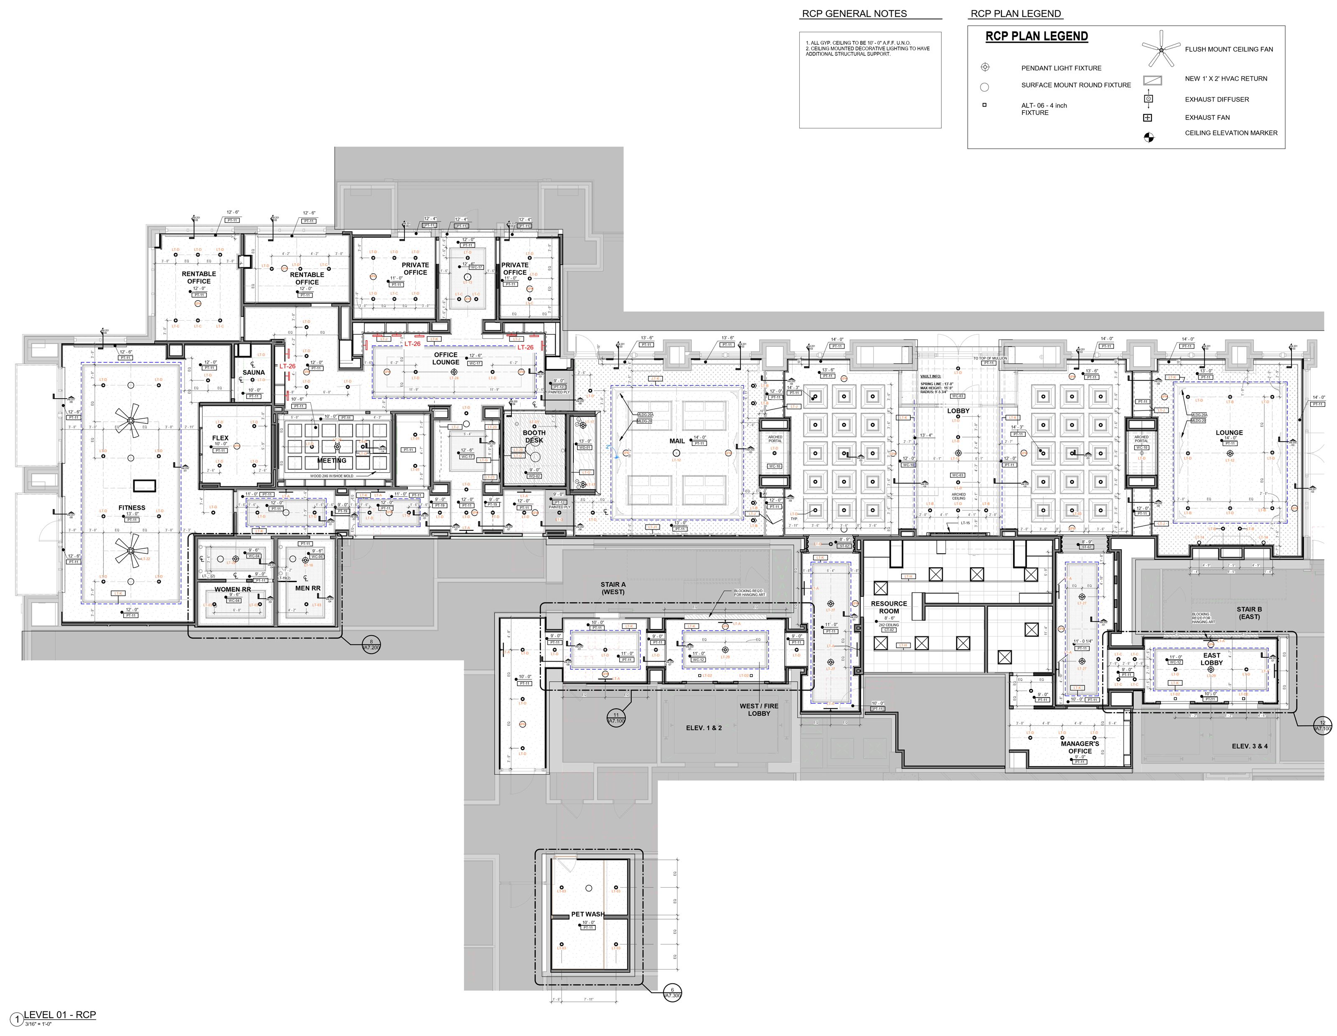
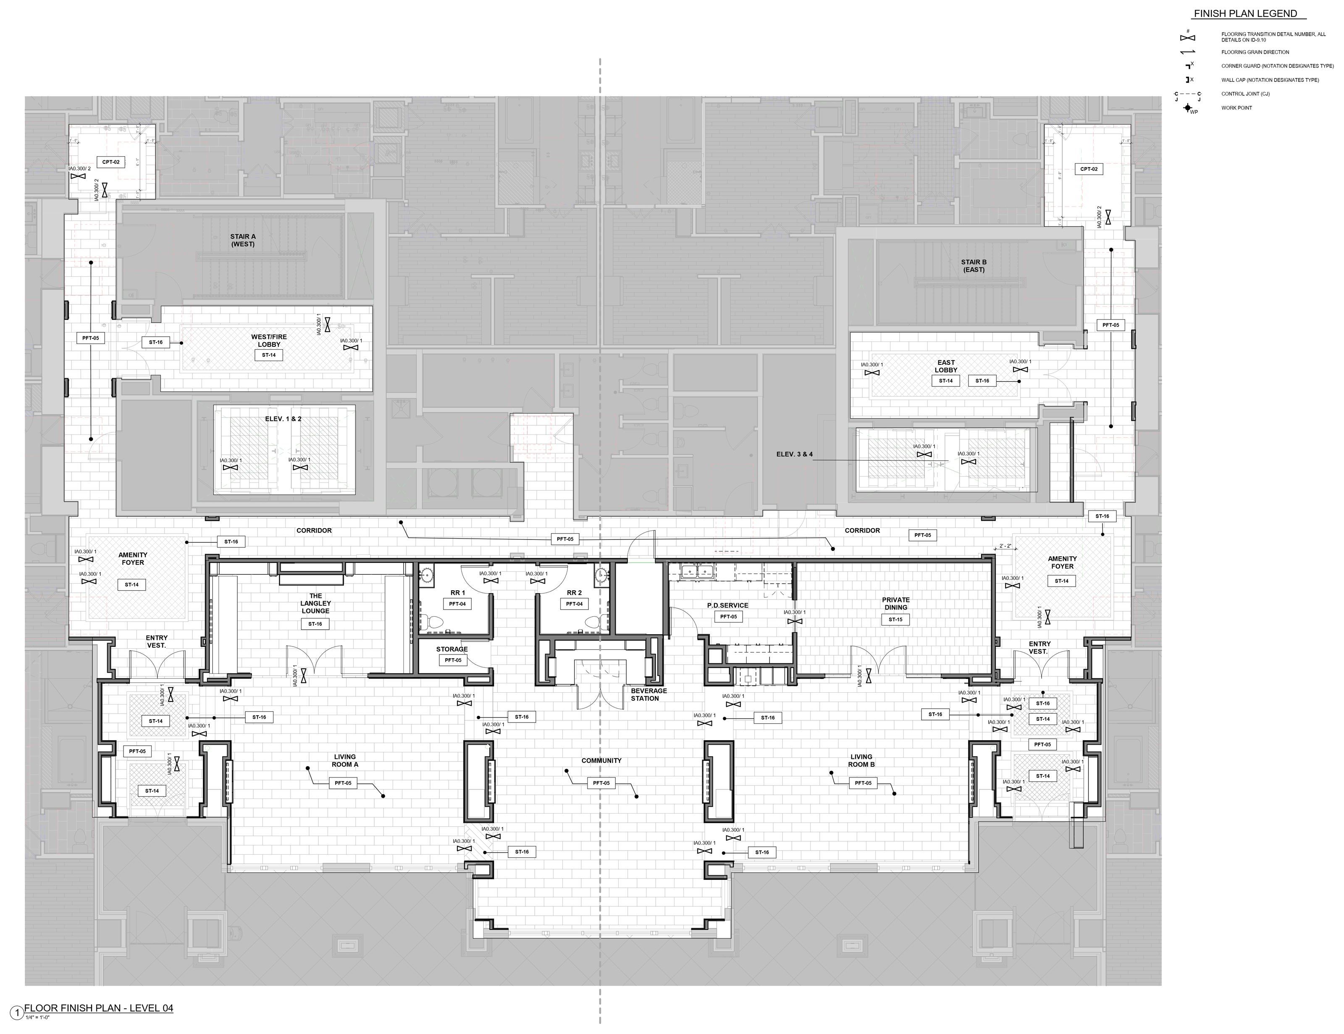
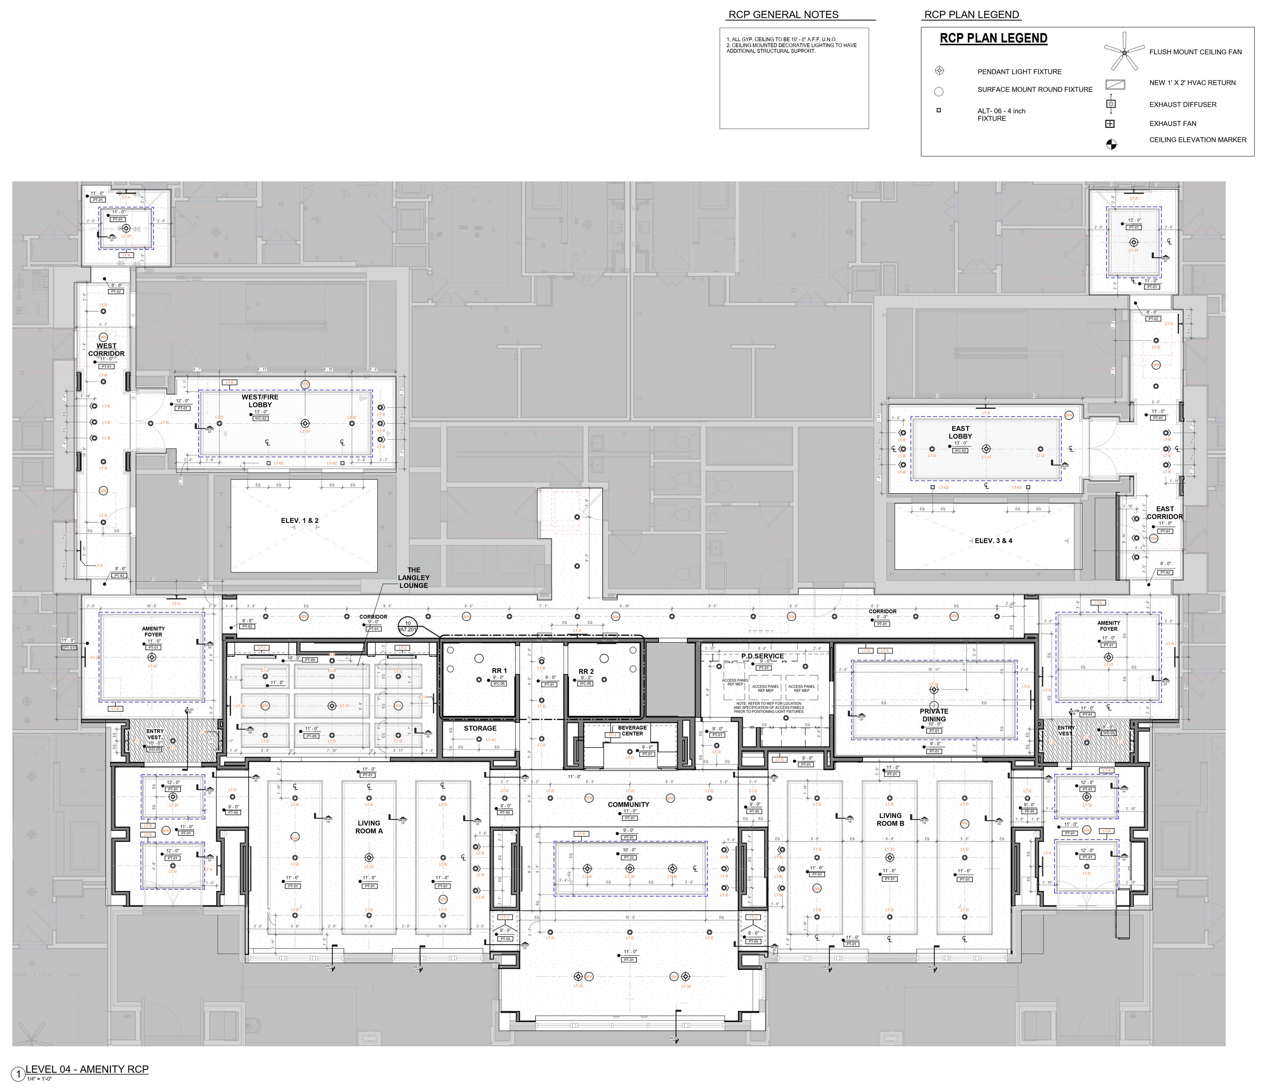
- Heavily assisted in documentation of interior construction drawings, interior details, and material schedules for amenity spaces. Coordinated with multiple disciplines to ensure architectural details, amenity finishes, and flooring patterns were executed to match design intent.
- Worked alongside the interior design director to select finishes and document design intent through preliminary 3D modeling and rendering. Coordinated with consultants for final 3D renderings and virtual tours of the space.
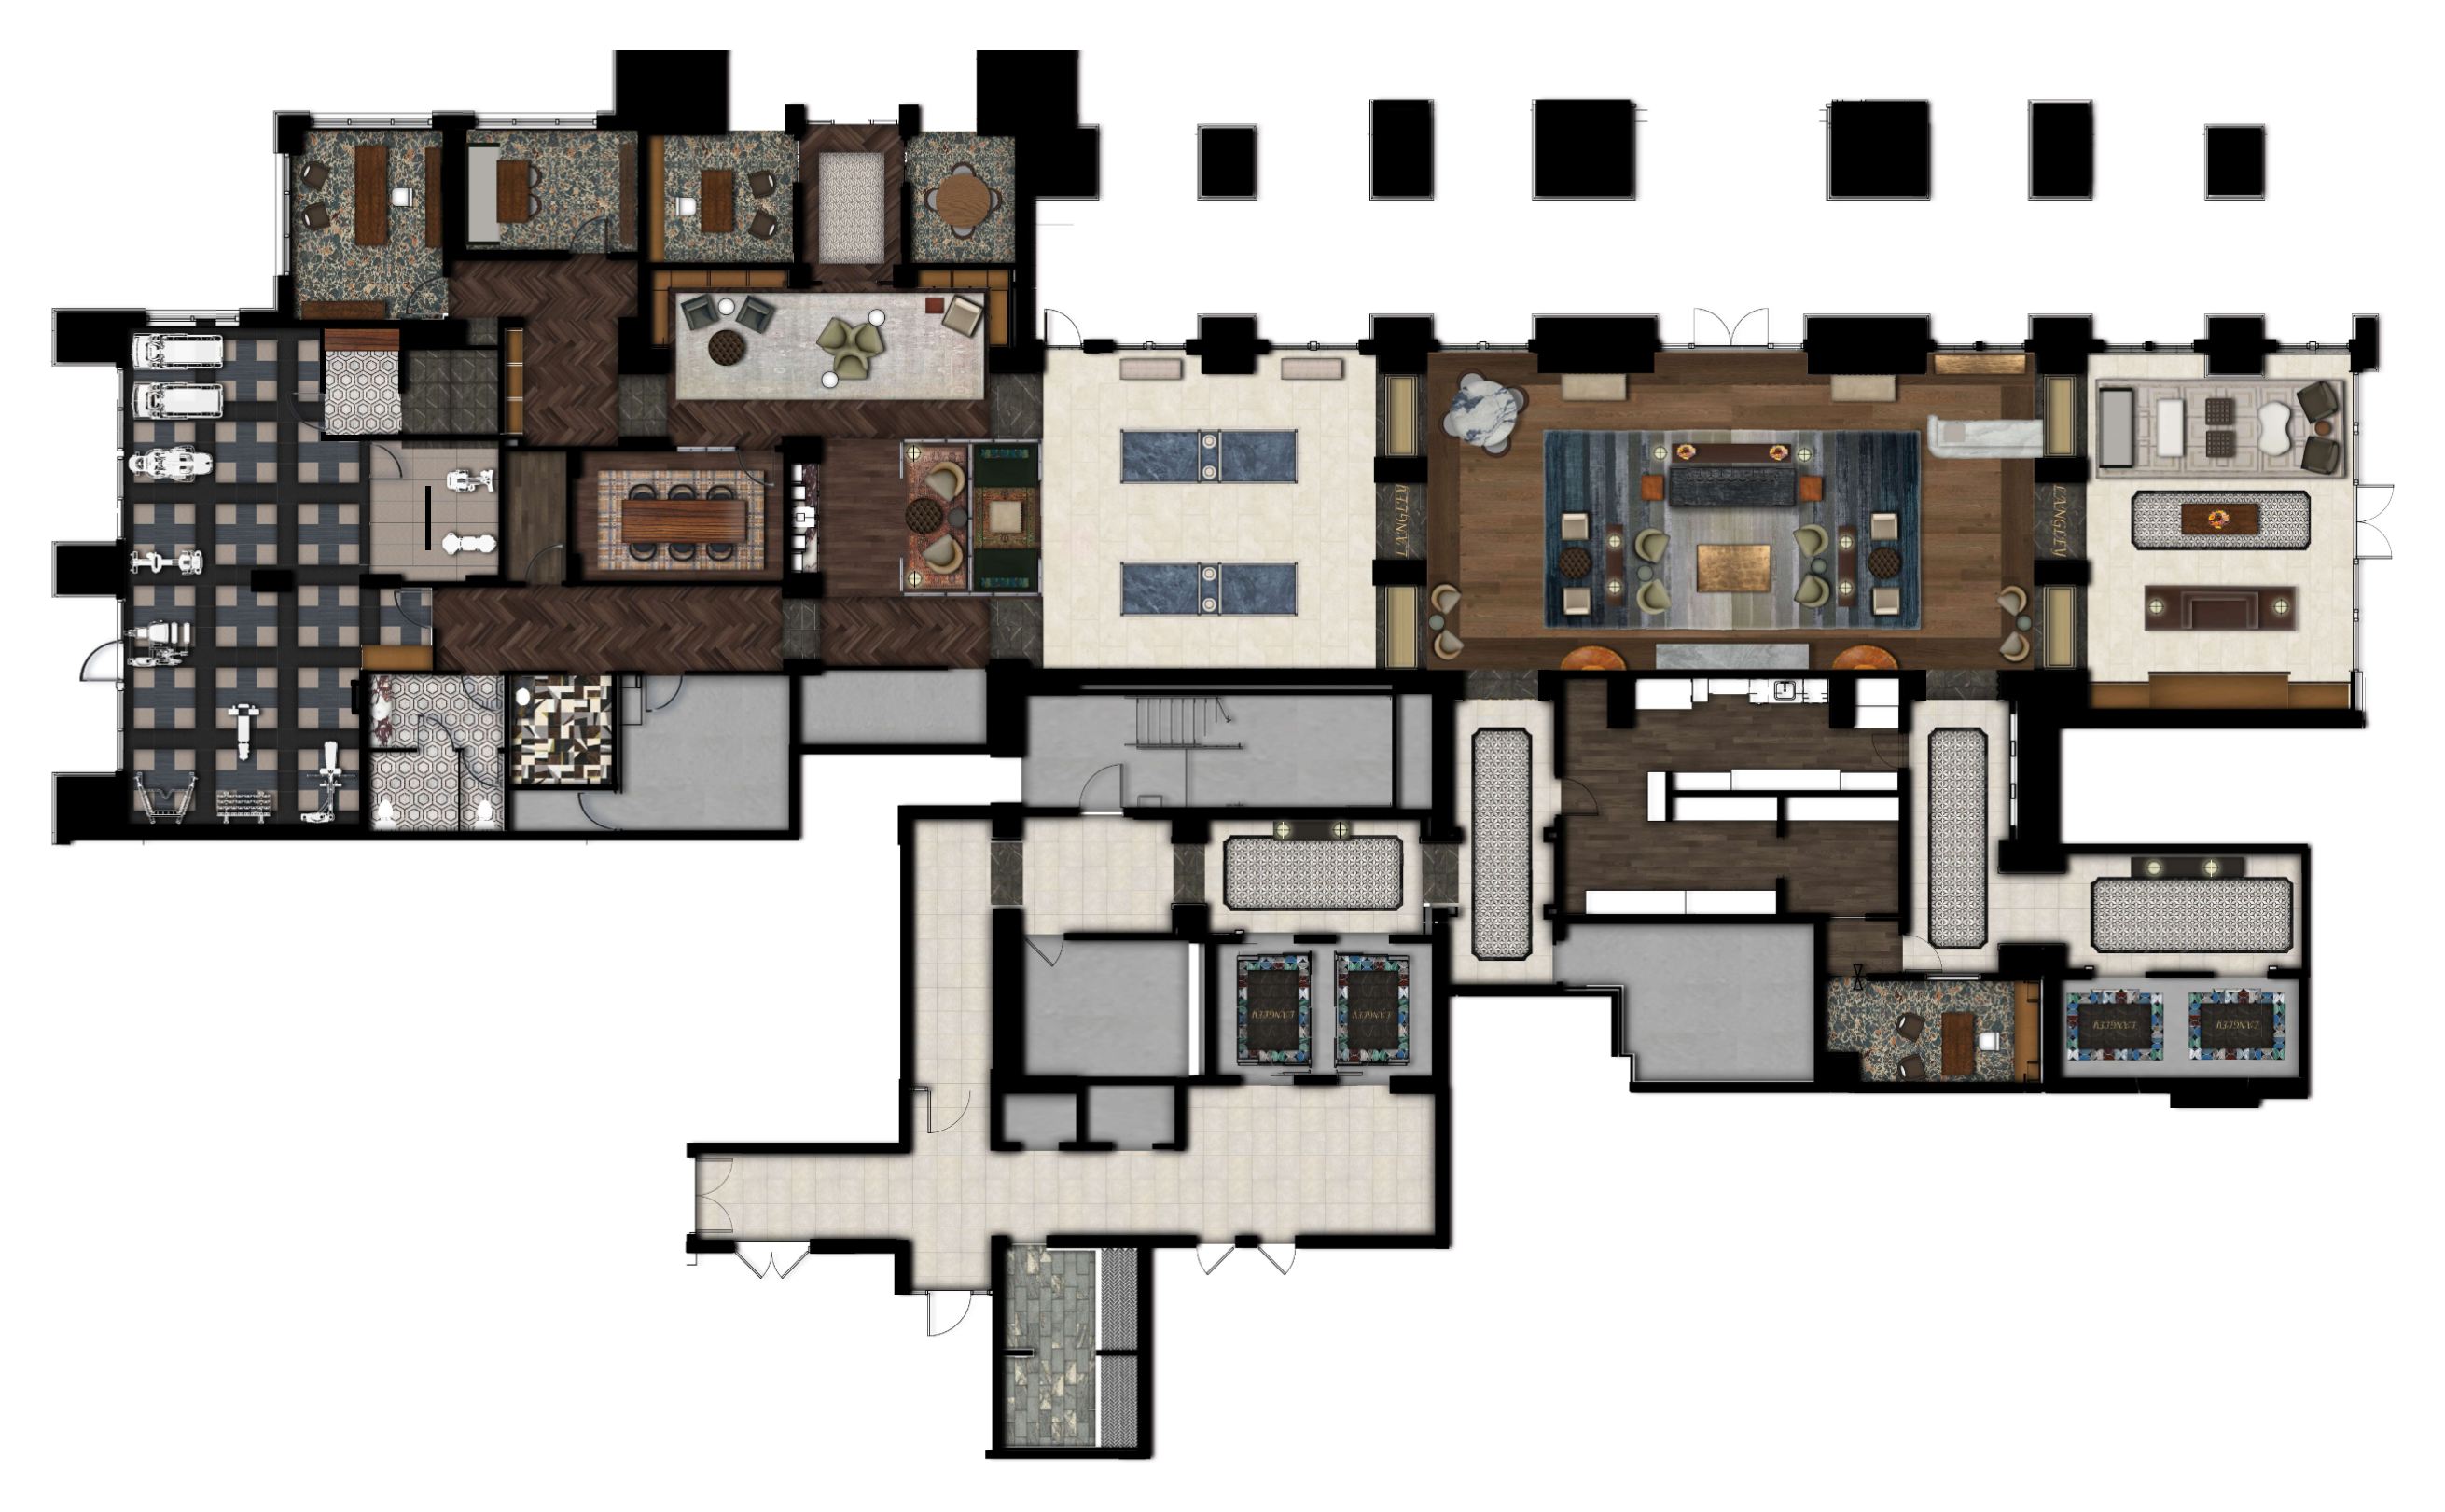
- Supported space planning and layout of FF&E. Partnered with the interior design director to design and select FF&E for amenity and model units. Facilitated FF&E procurement and coordination of custom furniture and rugs.
Process
The Result
Let’s make something warm.
I’m open to new interior design roles. Send a note or grab my resume.