Caroline
Case study

Standardized Units

A library of standardized unit finish palettes designed to bring consistency, cost savings, and faster delivery to JPI’s multifamily developments nationwide.
Location
Nationwide
Type
Multifamily
Firm
JPI
Year
2025–2026
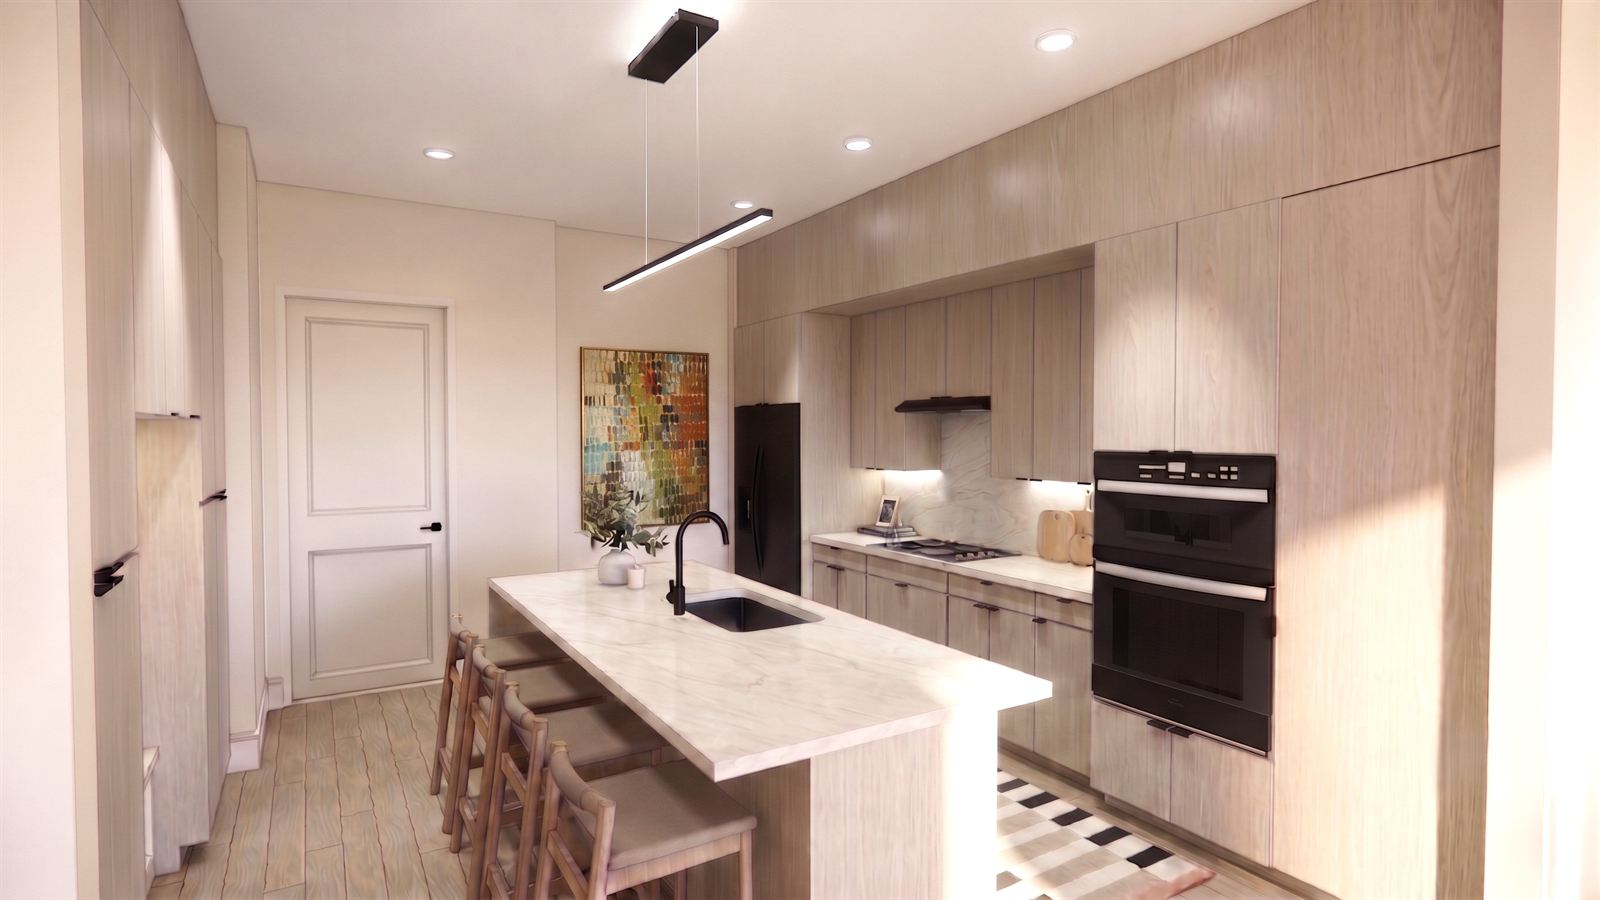
Rendering of a standardized unit kitchen: light wood flat-panel cabinetry with black double wall ovens, a white marble island with a black faucet and woven counter stools, a linear black pendant, a white stone backsplash, a colorful mosaic-style painting in gold, green, and rust, and light wood plank floors

The Brief

JPI set out to standardize its unit interiors to reduce cost, lead times, and coordination issues across projects. I was tasked with creating six standard unit palettes for all future Texas multifamily developments and several other markets nationwide, and later expanded the program with two premium palettes and four regional variations for markets such as Seattle and Arizona.

My Role

Finish Palettes | Procurement Strategy | Documentation | Renderings

  • Led development of six standard and two premium unit palettes, consolidating finishes to three primary manufacturers and specifying two alternates for every tile to prevent ordering delays and lead-time gaps.
  • Designed custom lighting for each palette and issued RFPs to multiple lighting designers to secure the best pricing at volume. Worked with pre-construction to align all palettes to the same cost so they could plug into any project budget.
  • Managed documentation of unit schedules in Revit, verifying code and sustainability requirements, appliance specs, and consistency with unit drawings, and redlined unit plans for architectural updates. Produced all unit renderings and presentation materials.

Process

Astrid
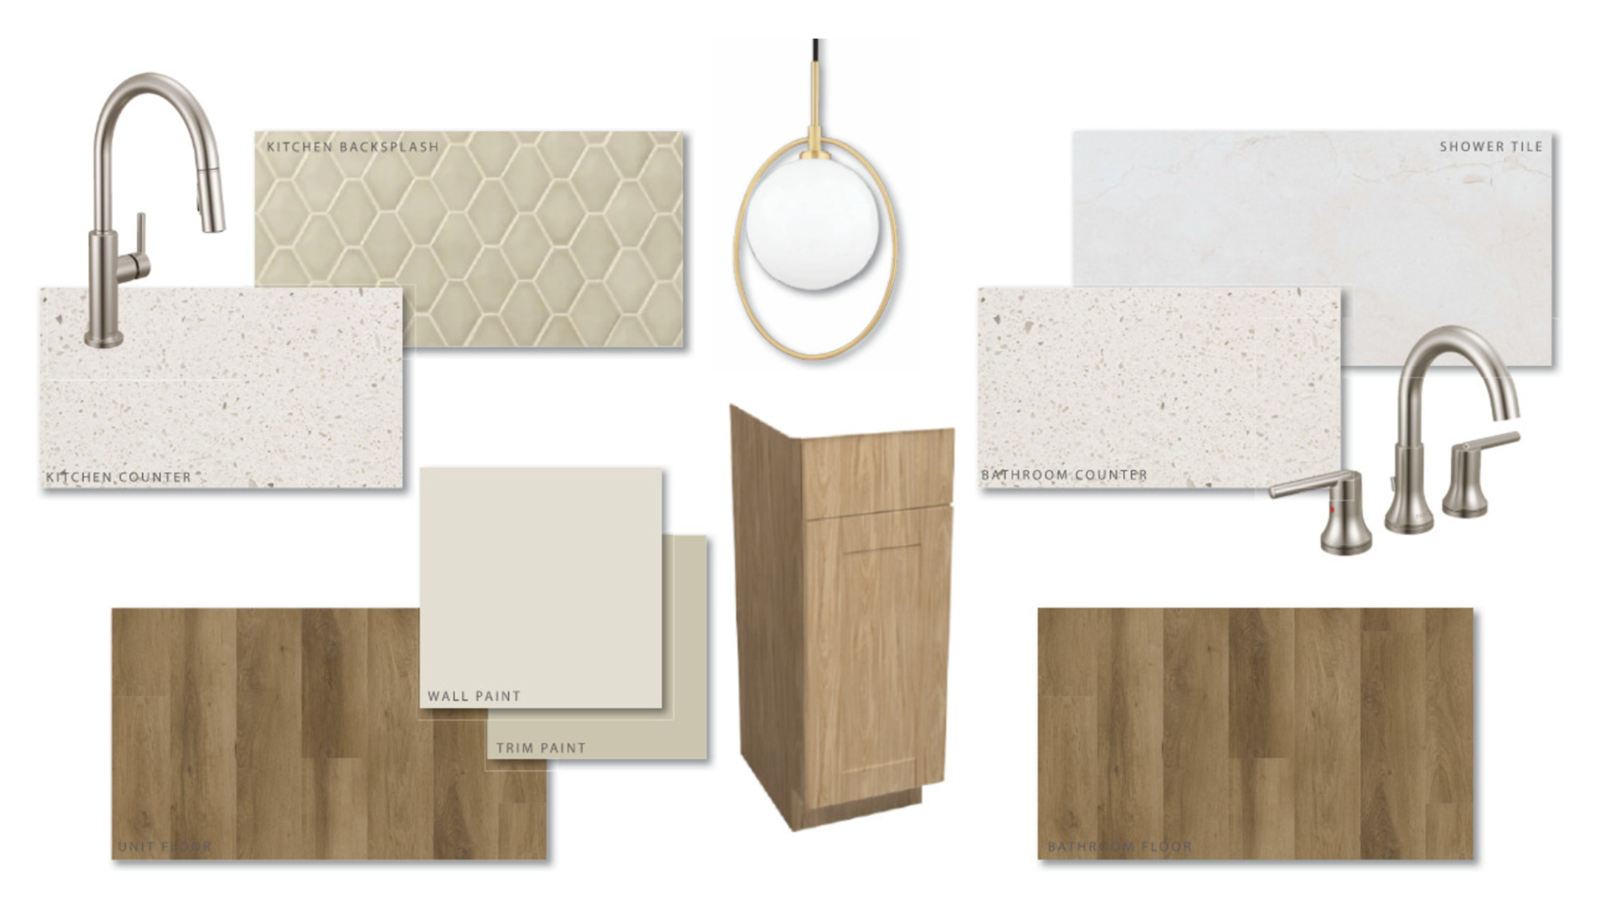
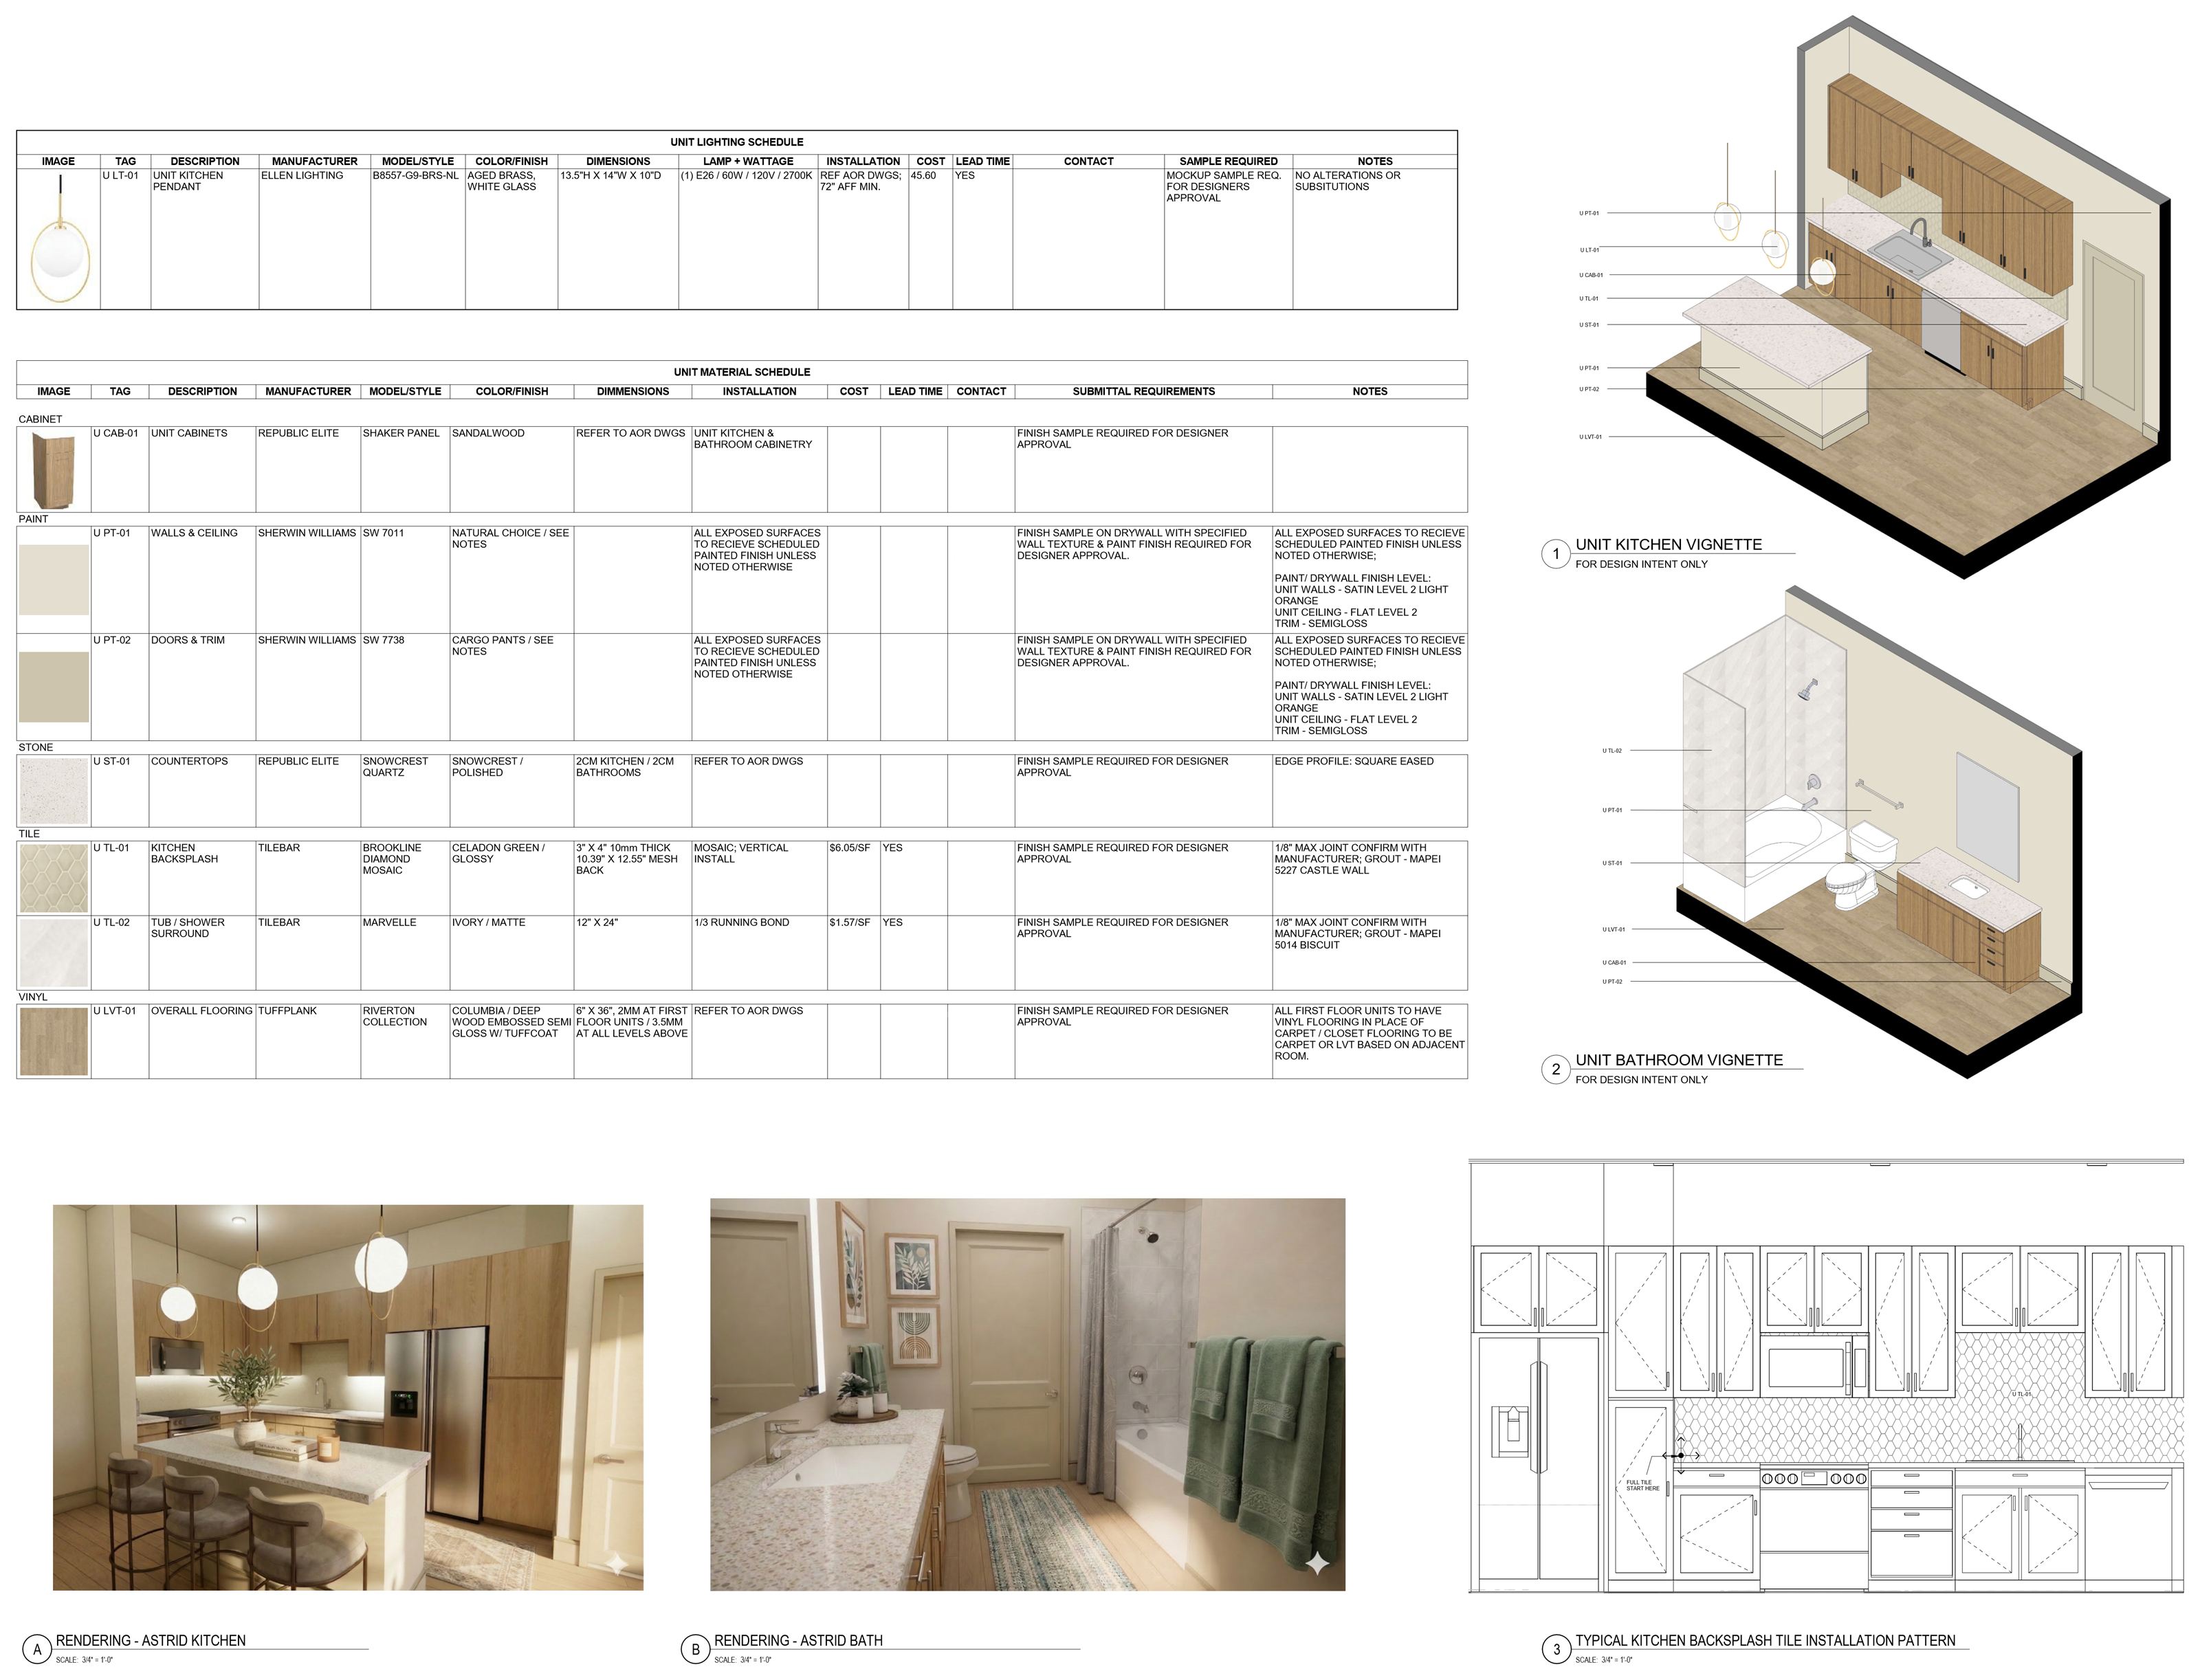
Astrid materials palette: speckled white quartz kitchen and bathroom counters, a cream elongated hexagon backsplash tile, a white stone shower tile, cream wall and trim paint swatches, a light oak cabinet sample, warm oak plank flooring, brushed nickel faucets, and a brass-ringed globe pendant
Palette
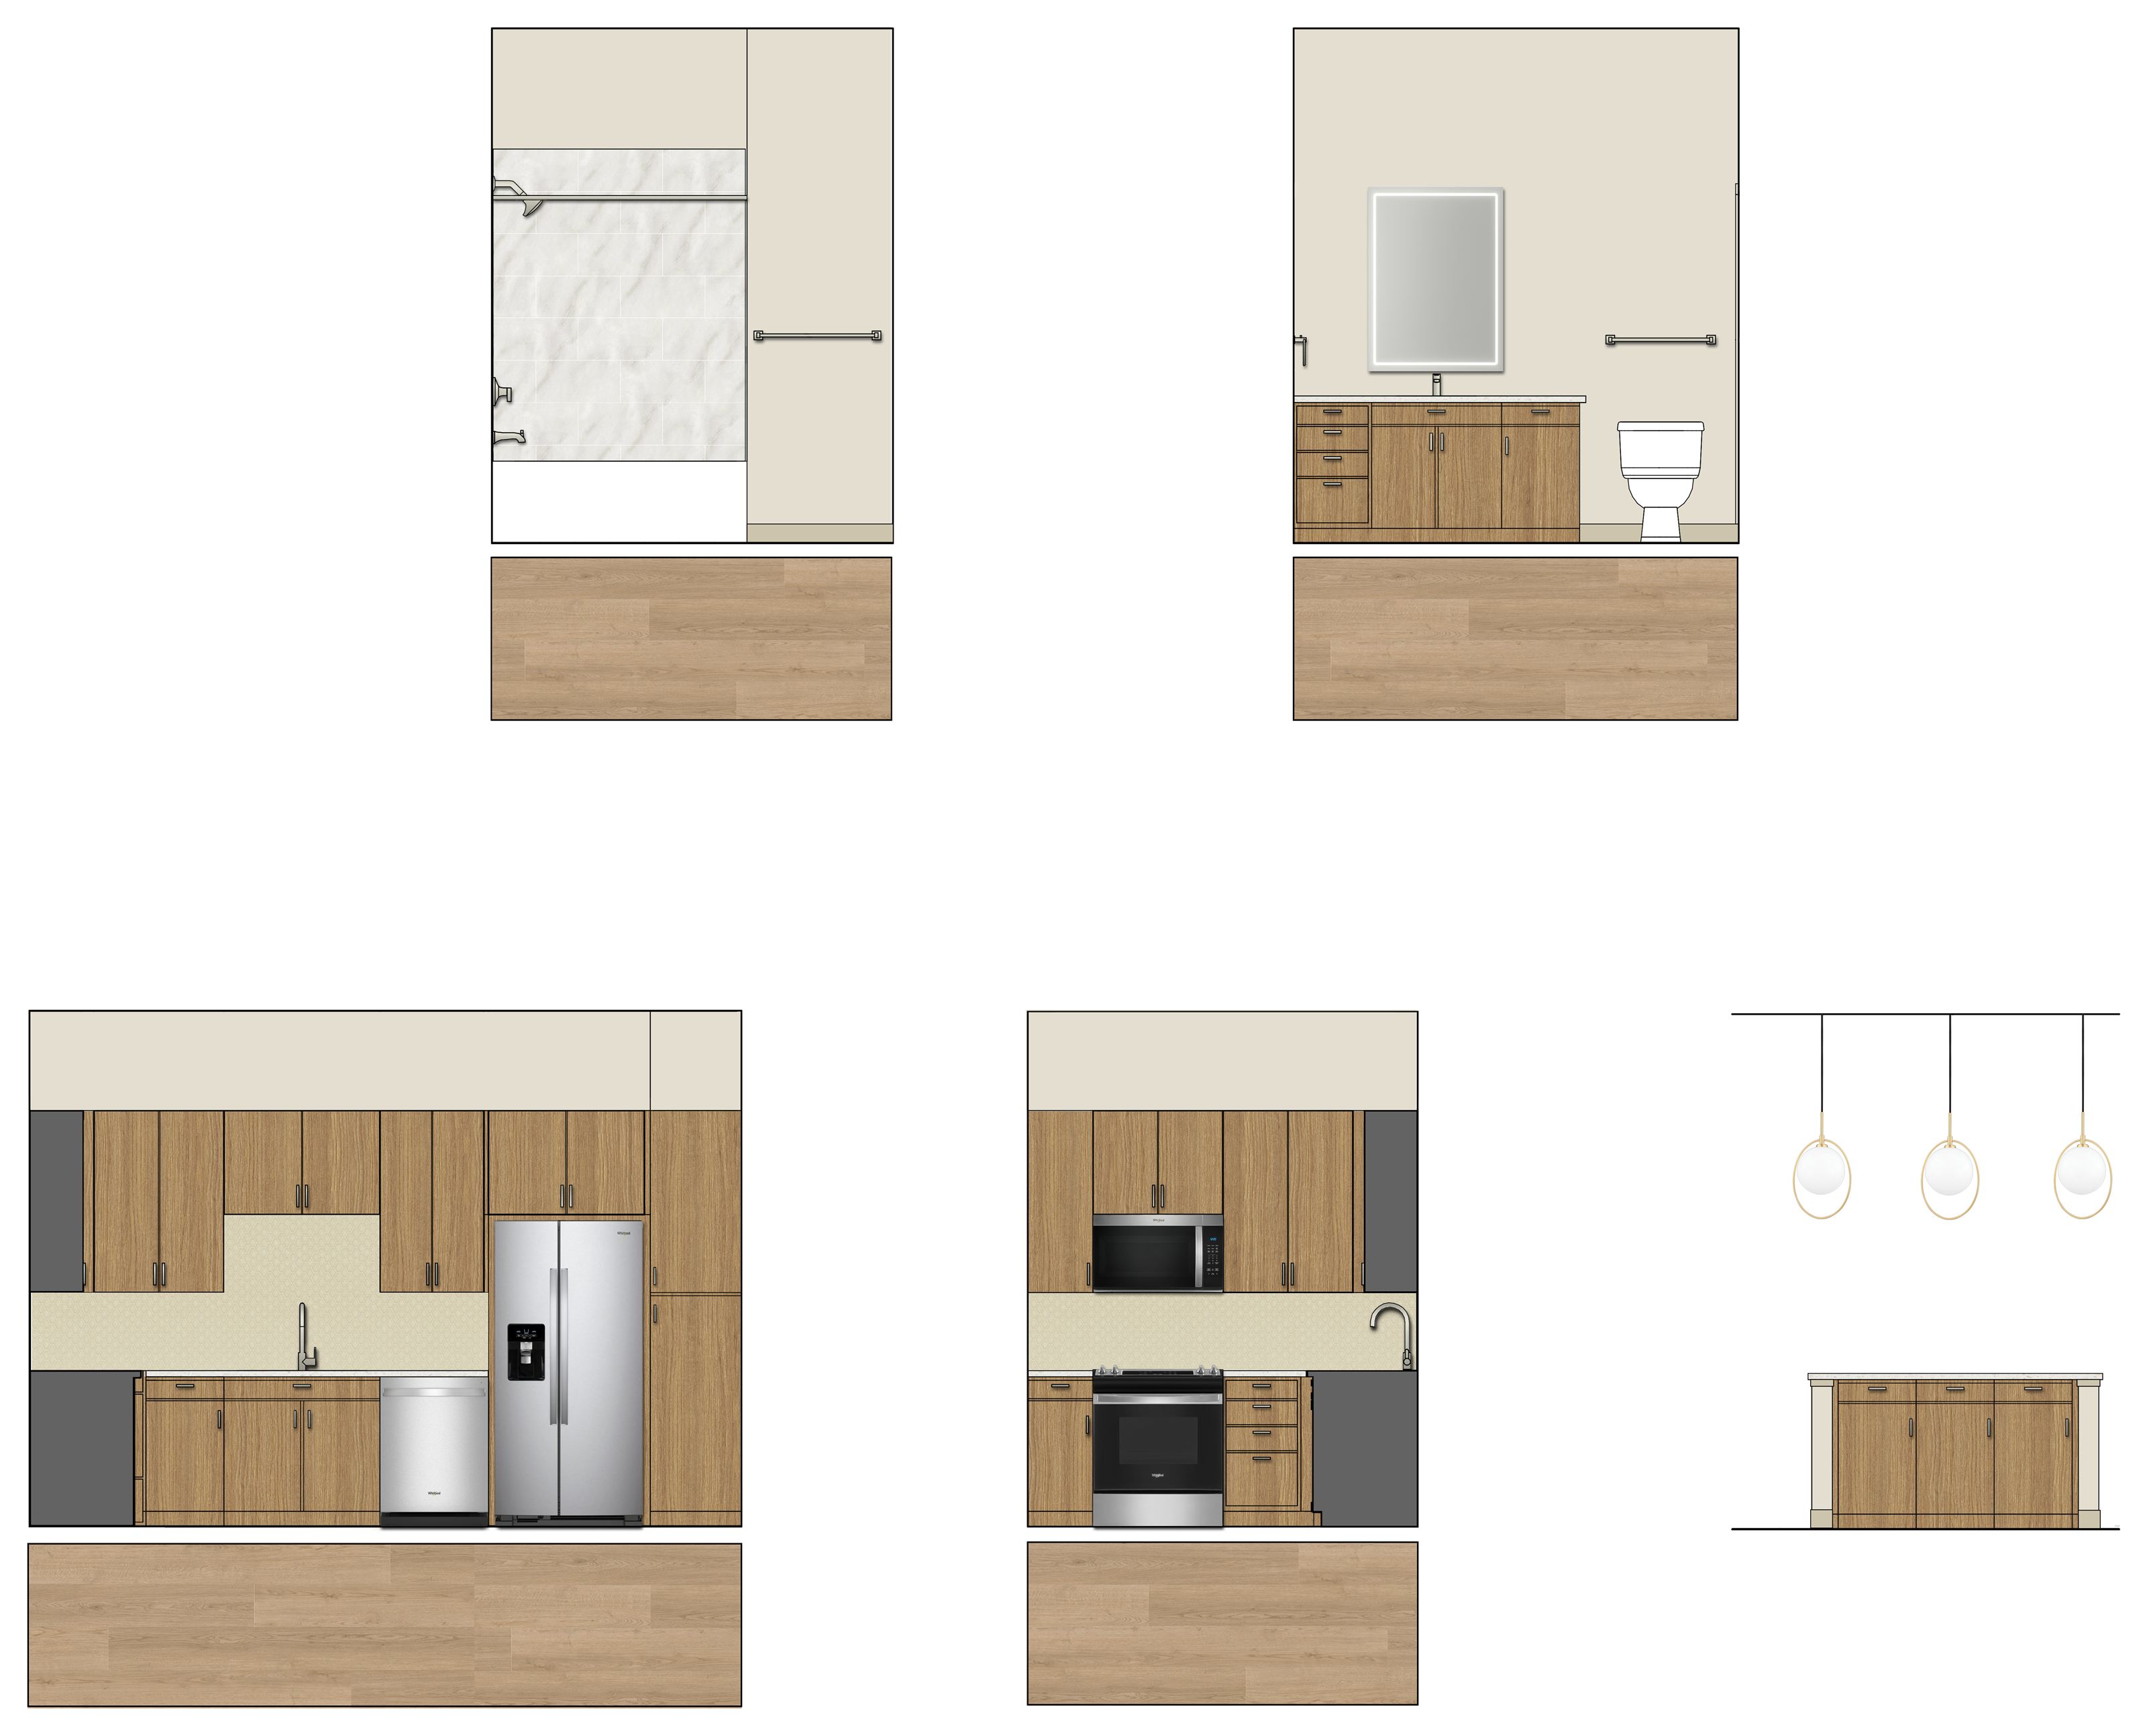
Rendered Elevations
Documentation
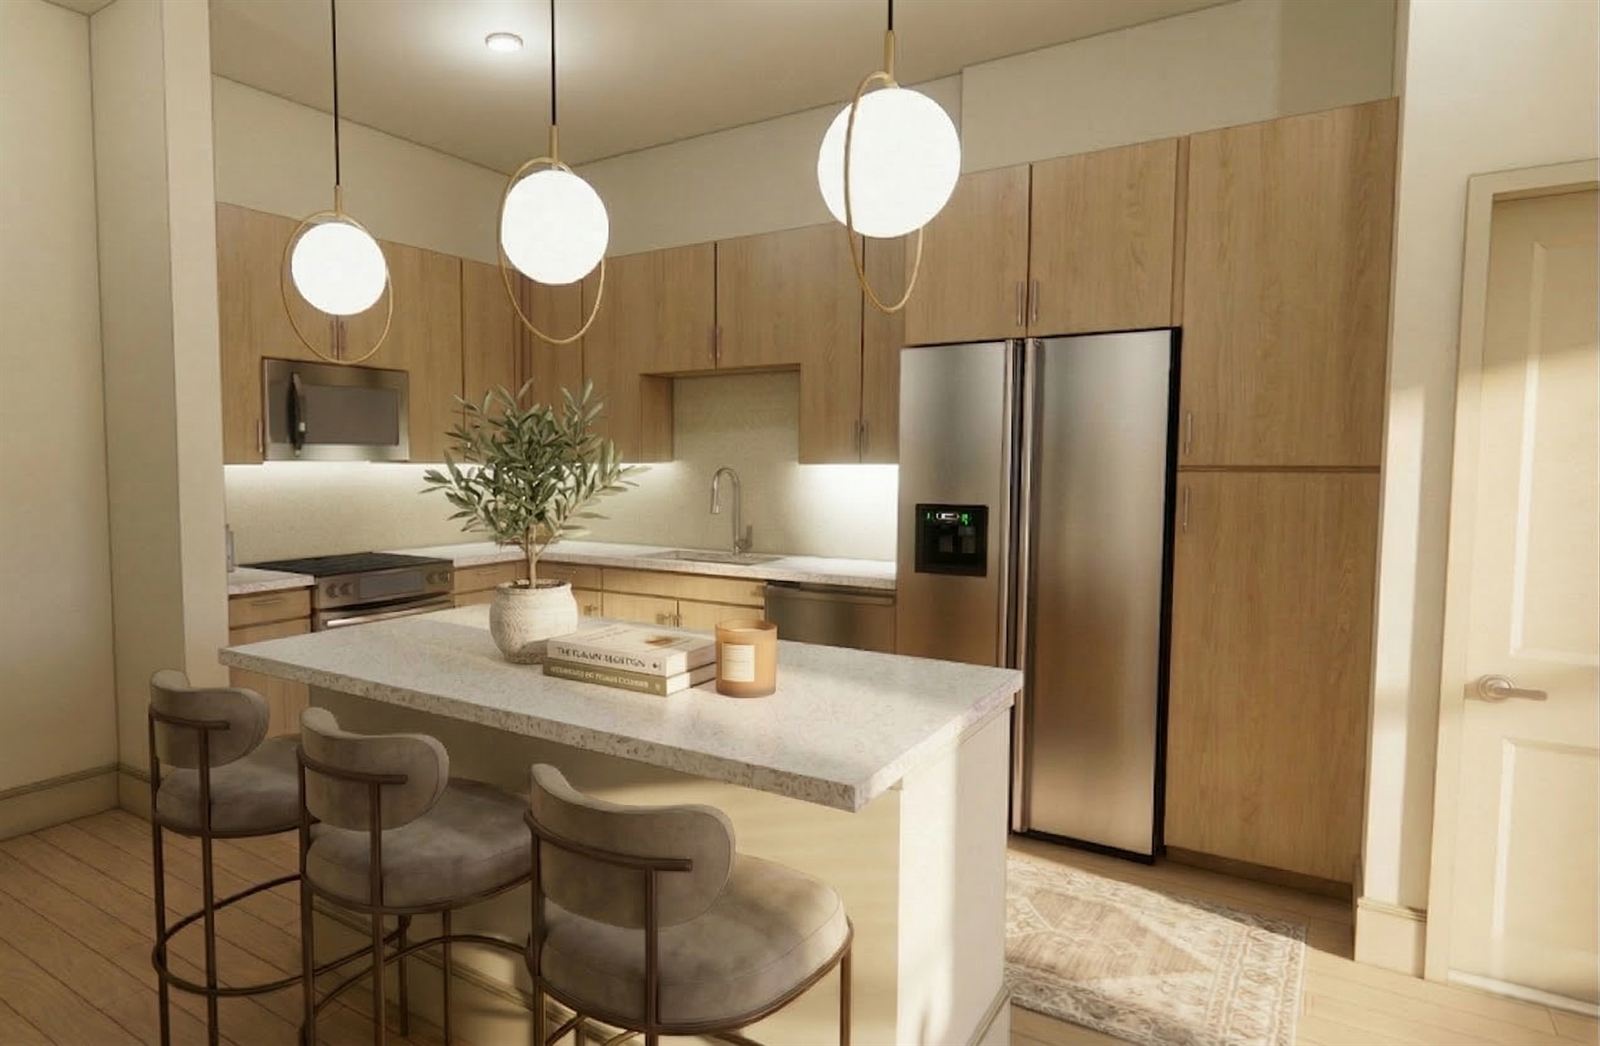
Astrid final kitchen rendering: light oak cabinetry, a speckled white quartz island and counters, three brass-ringed globe pendants, curved upholstered counter stools, stainless appliances, and a soft patterned rug on light wood floors
Final Rendering

Forest

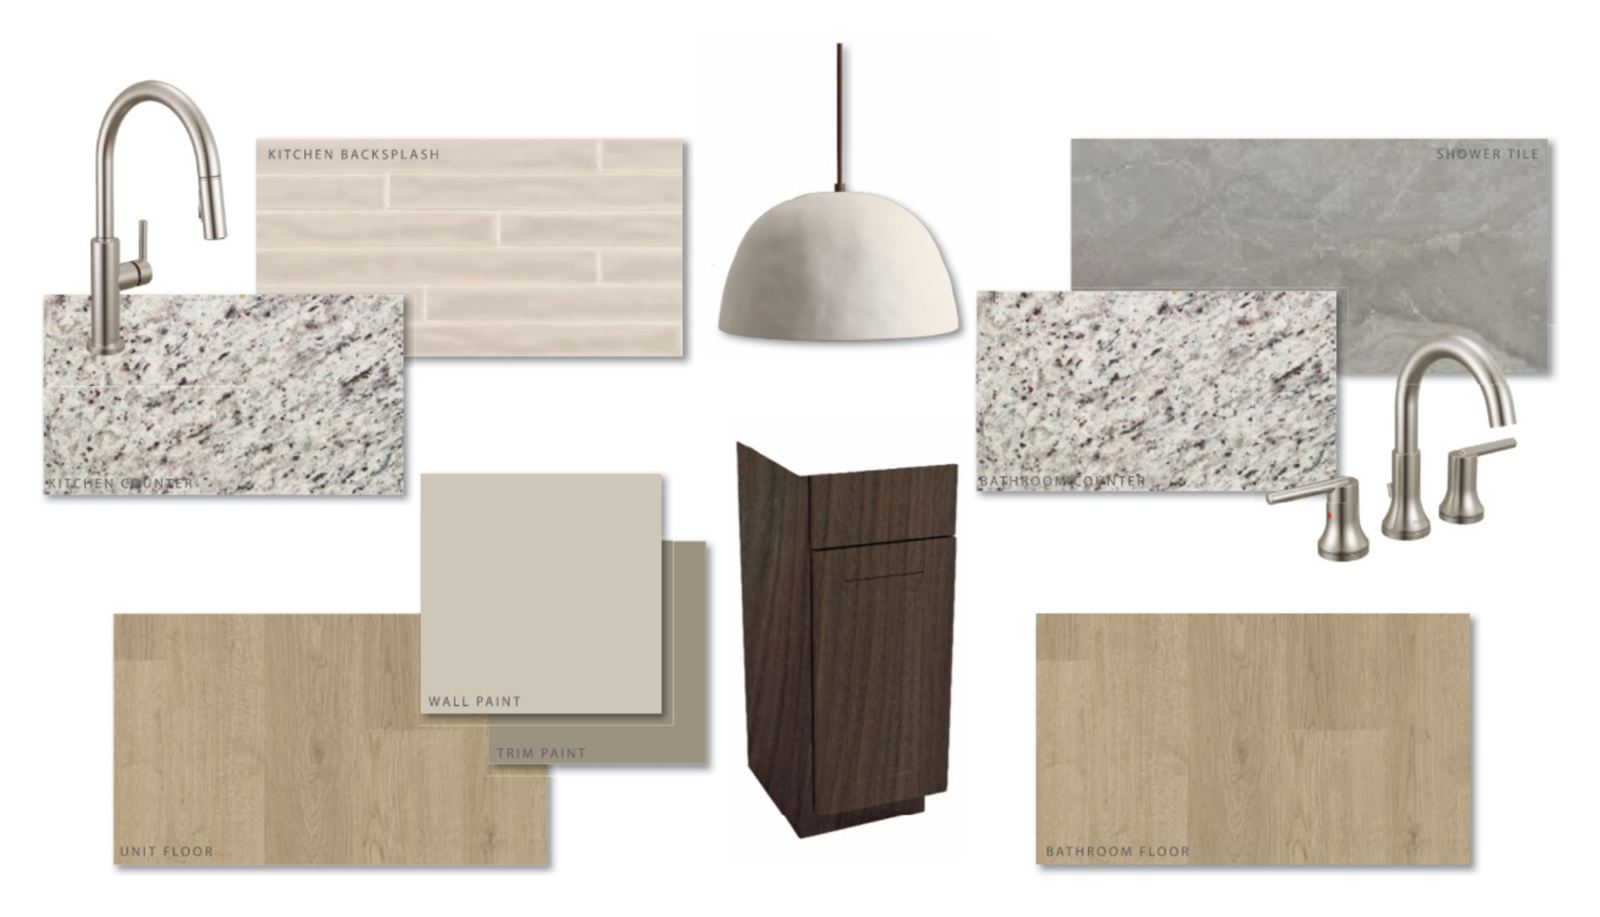
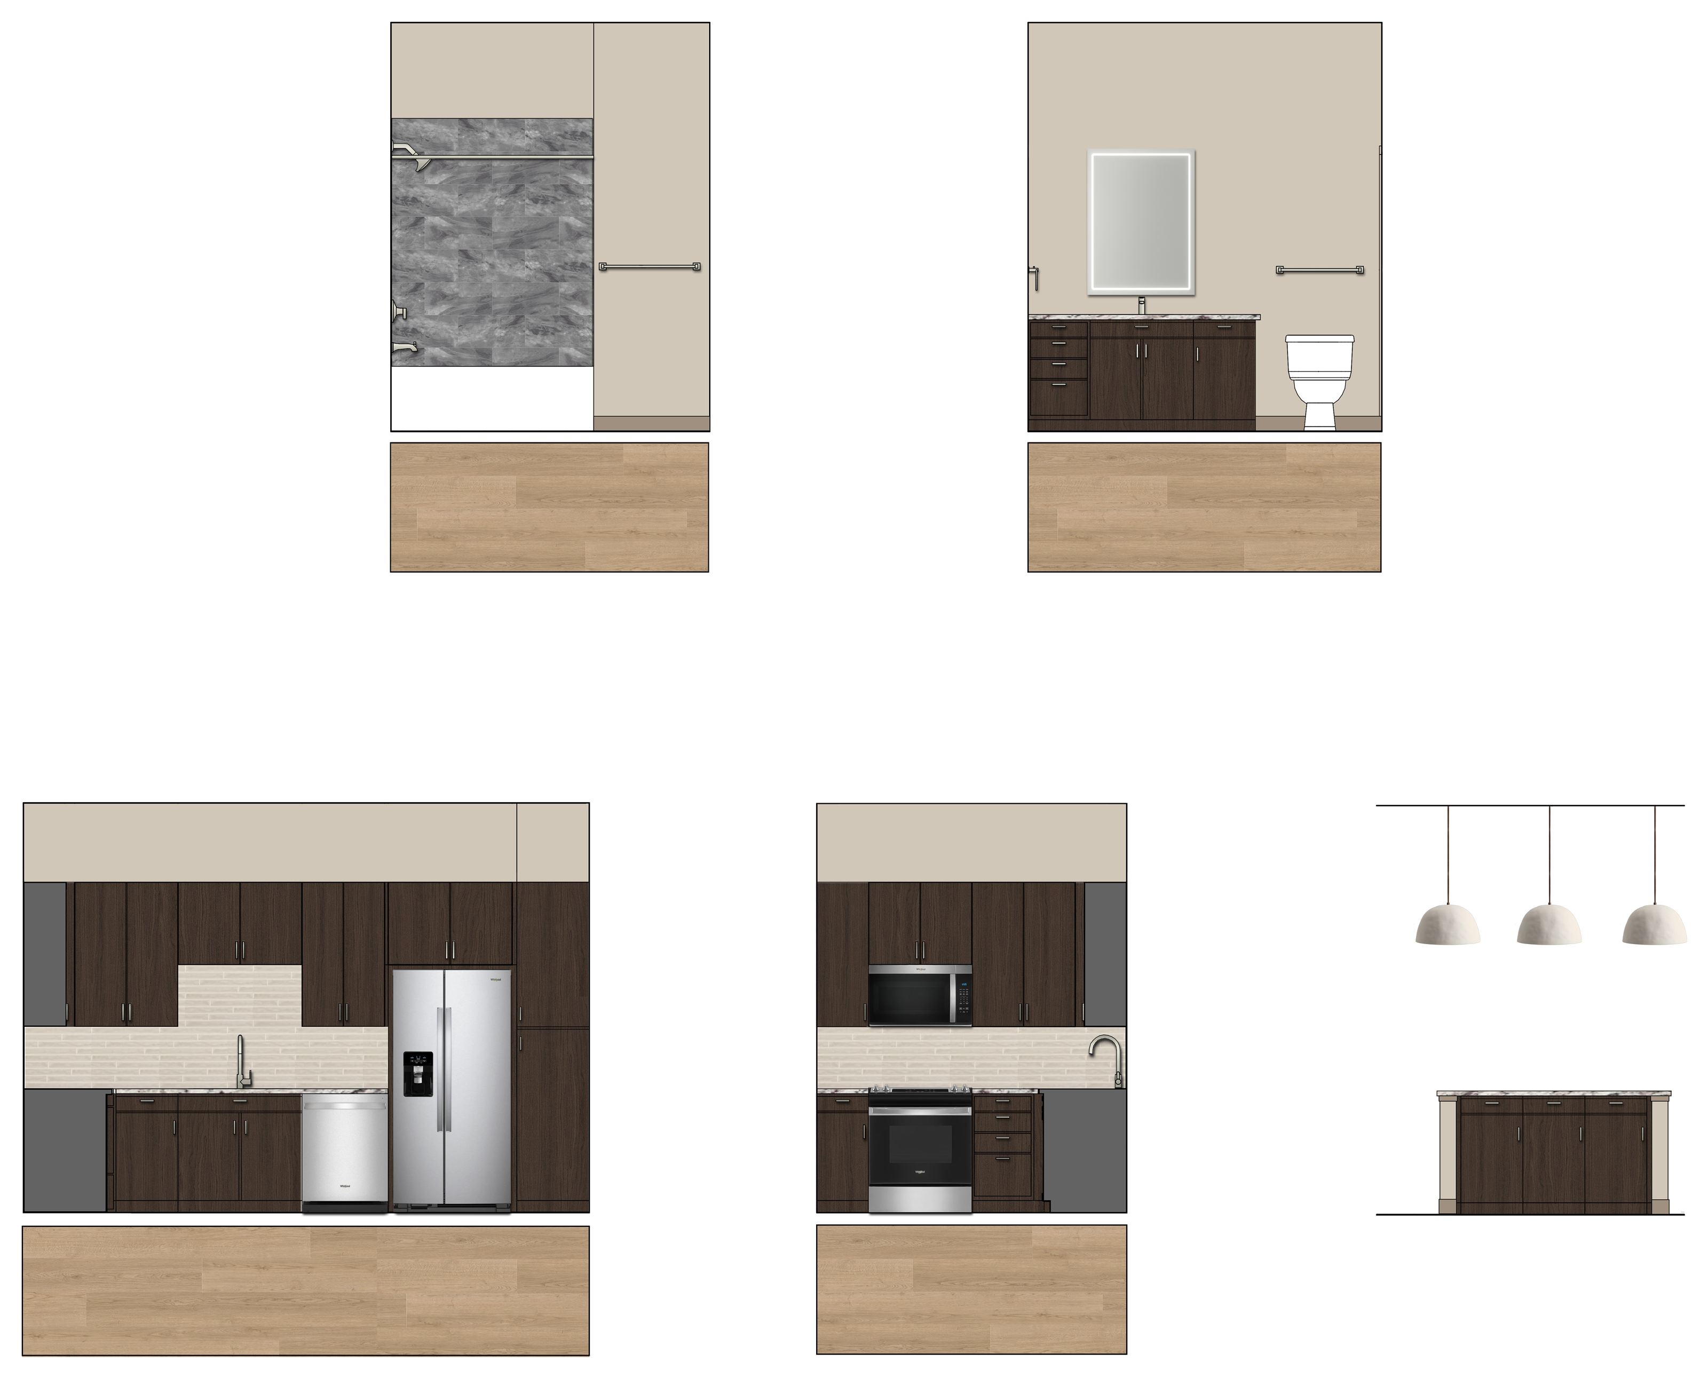
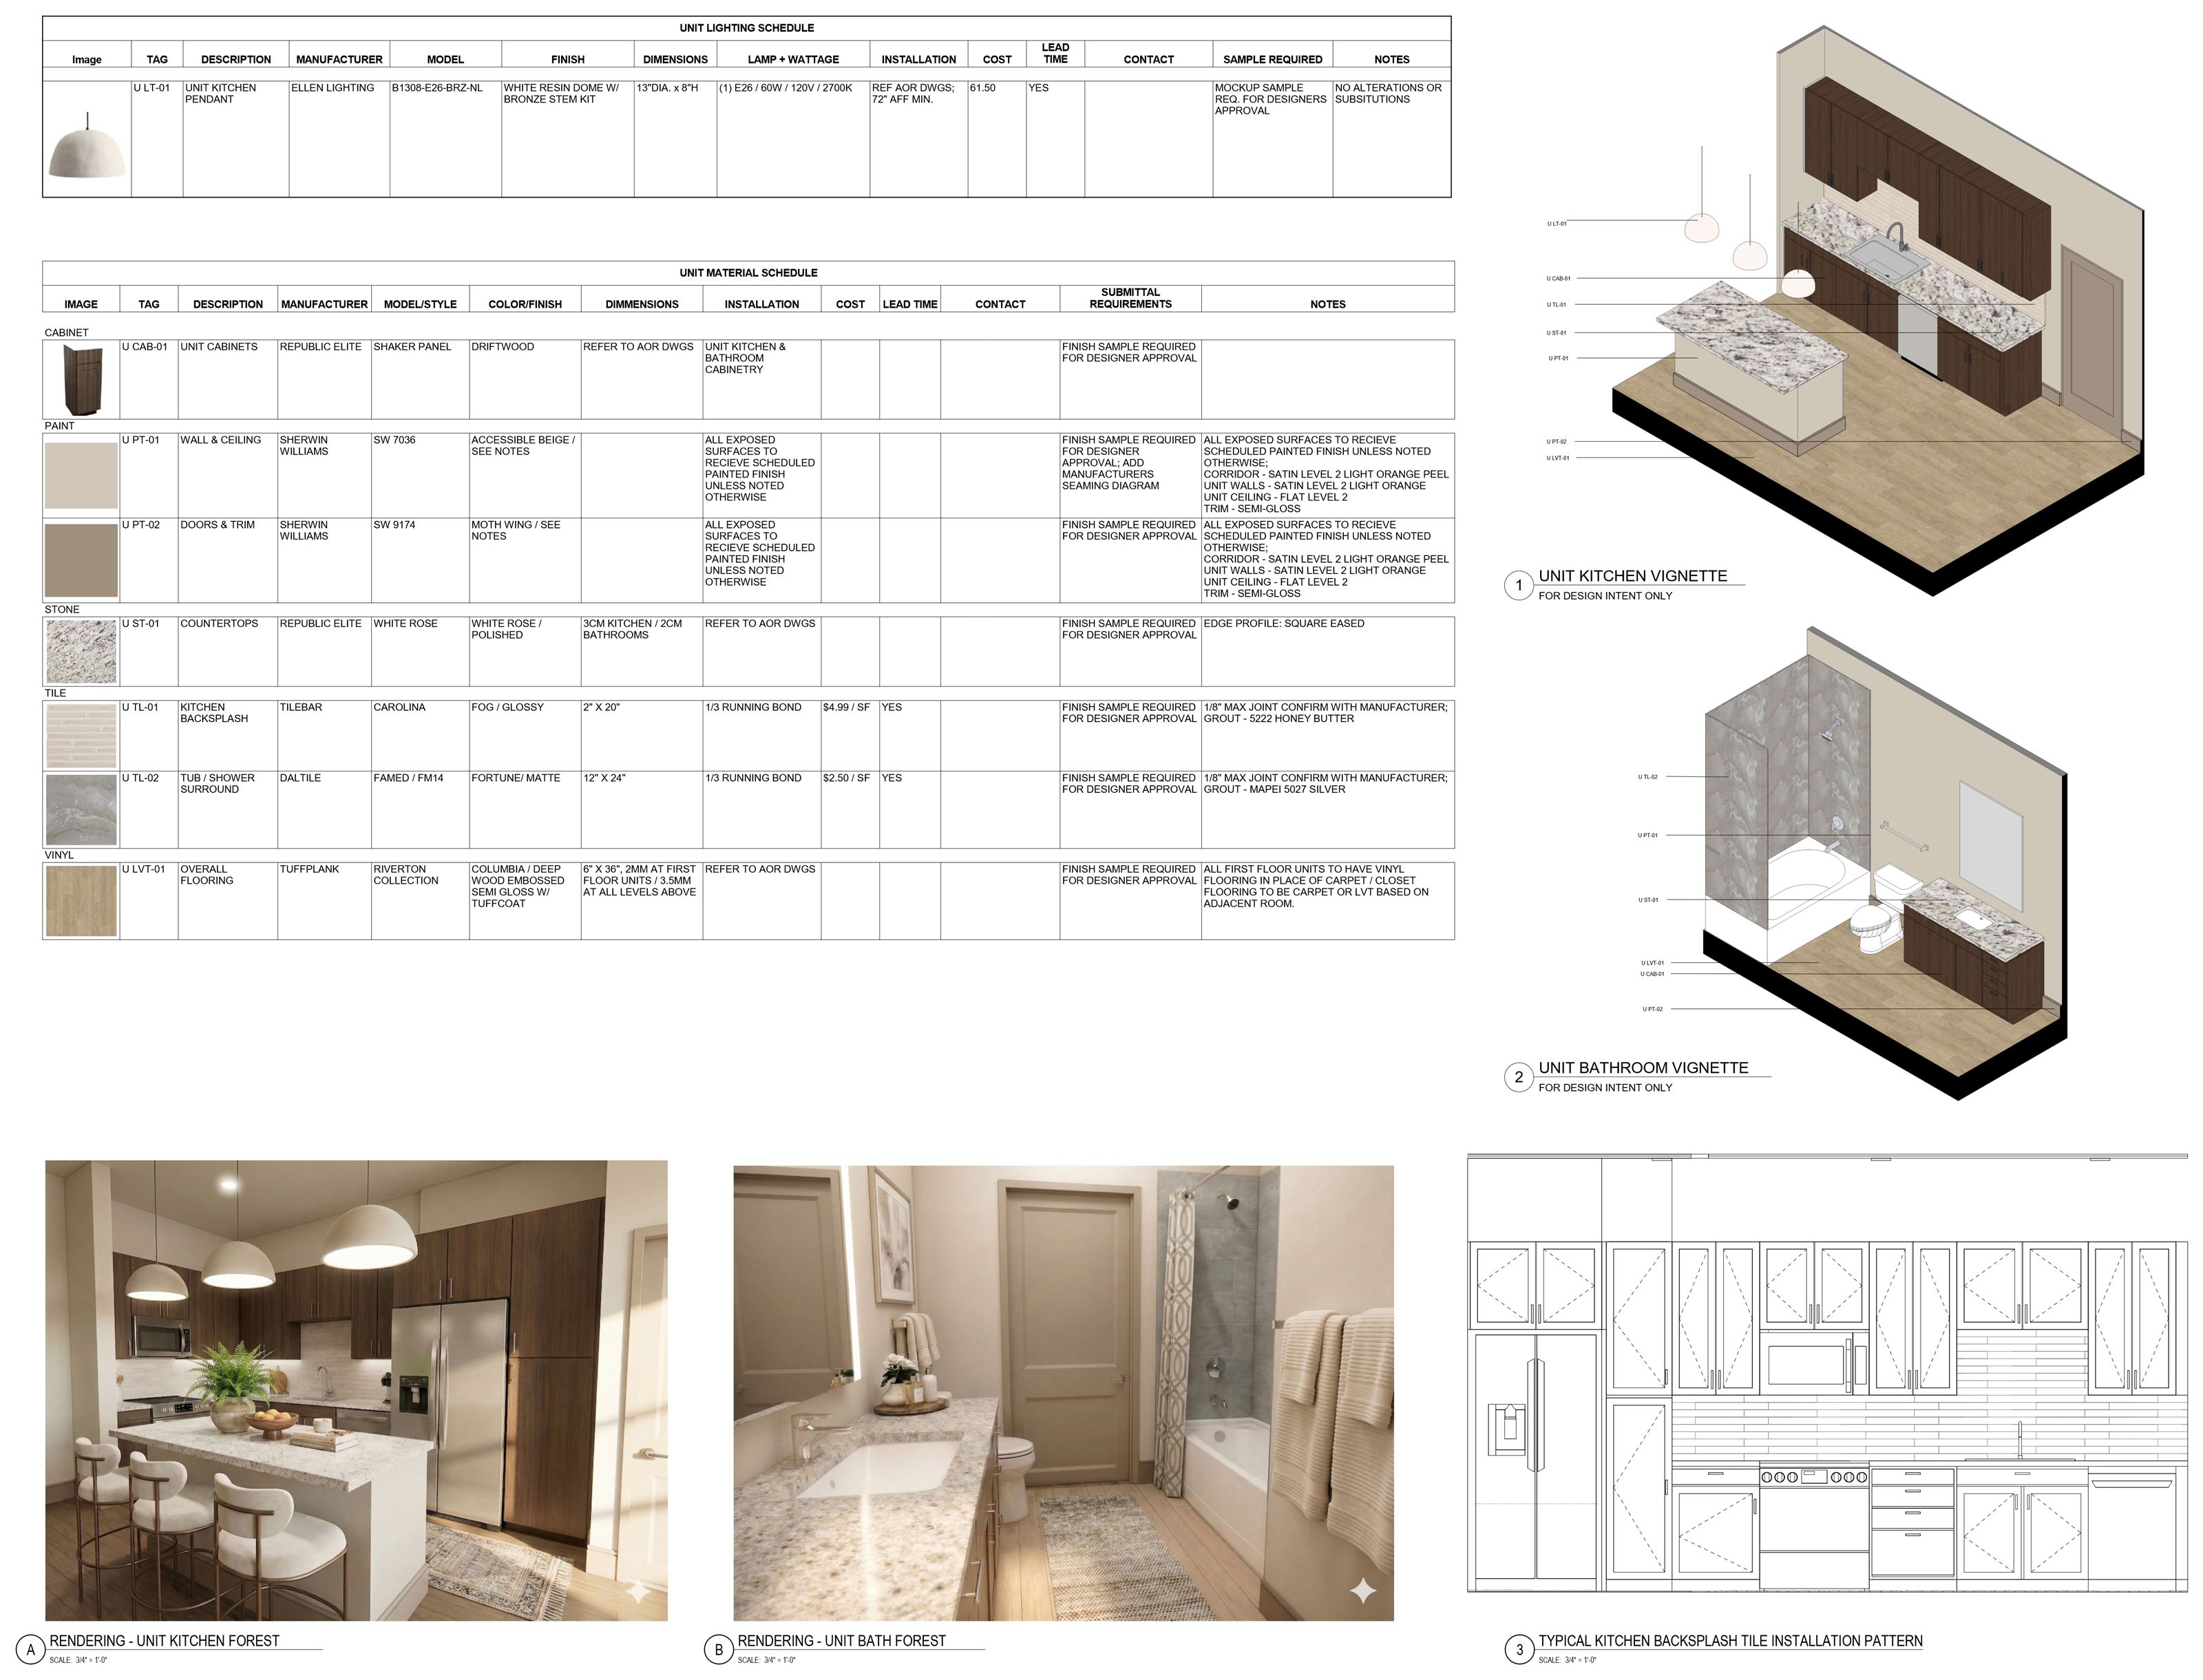
Forest materials palette: speckled white granite kitchen and bathroom counters, a cream linear stacked backsplash tile, a gray stone shower tile, greige wall and trim paint swatches, a dark walnut cabinet sample, light oak plank flooring, brushed nickel faucets, and a white plaster dome pendant
Palette
Rendered Elevations
Documentation
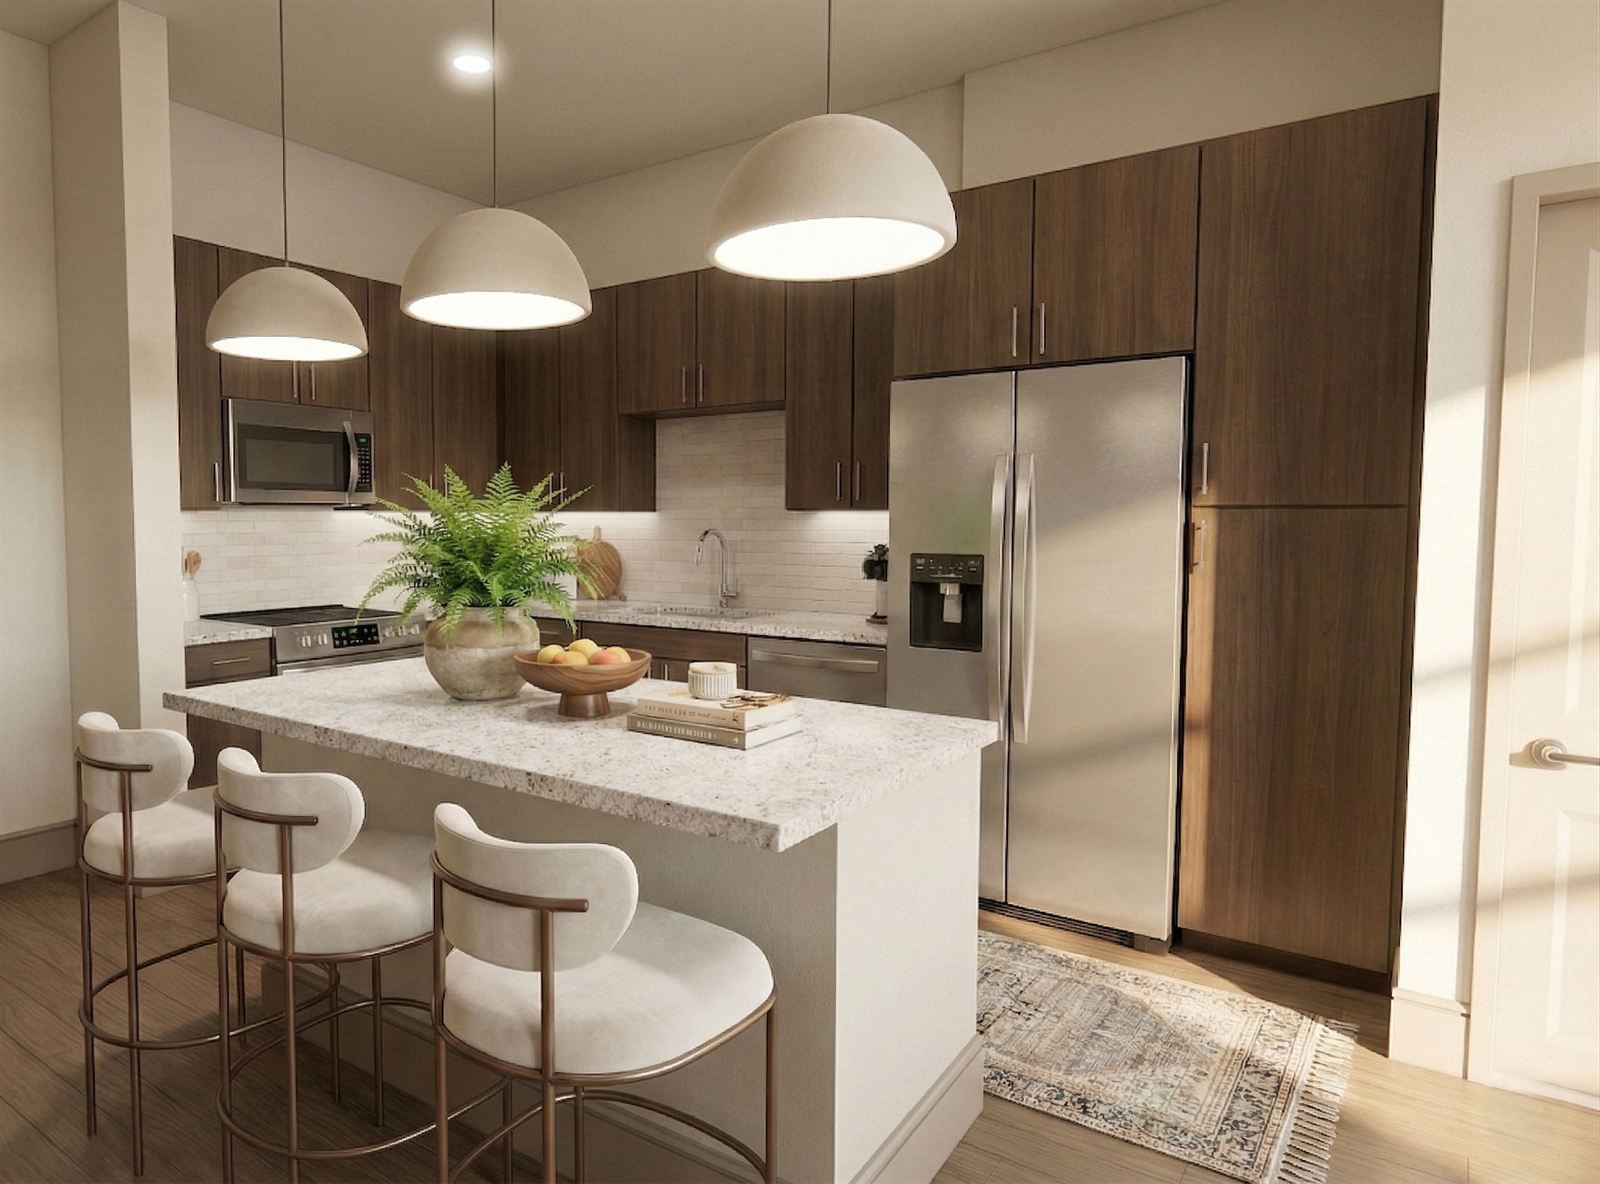
Forest final kitchen rendering: dark walnut cabinetry, a speckled white granite island and counters, a cream linear tile backsplash, three white plaster dome pendants, curved white upholstered counter stools, stainless appliances, and a vintage rug on light wood floors
Final Rendering

Premium 1

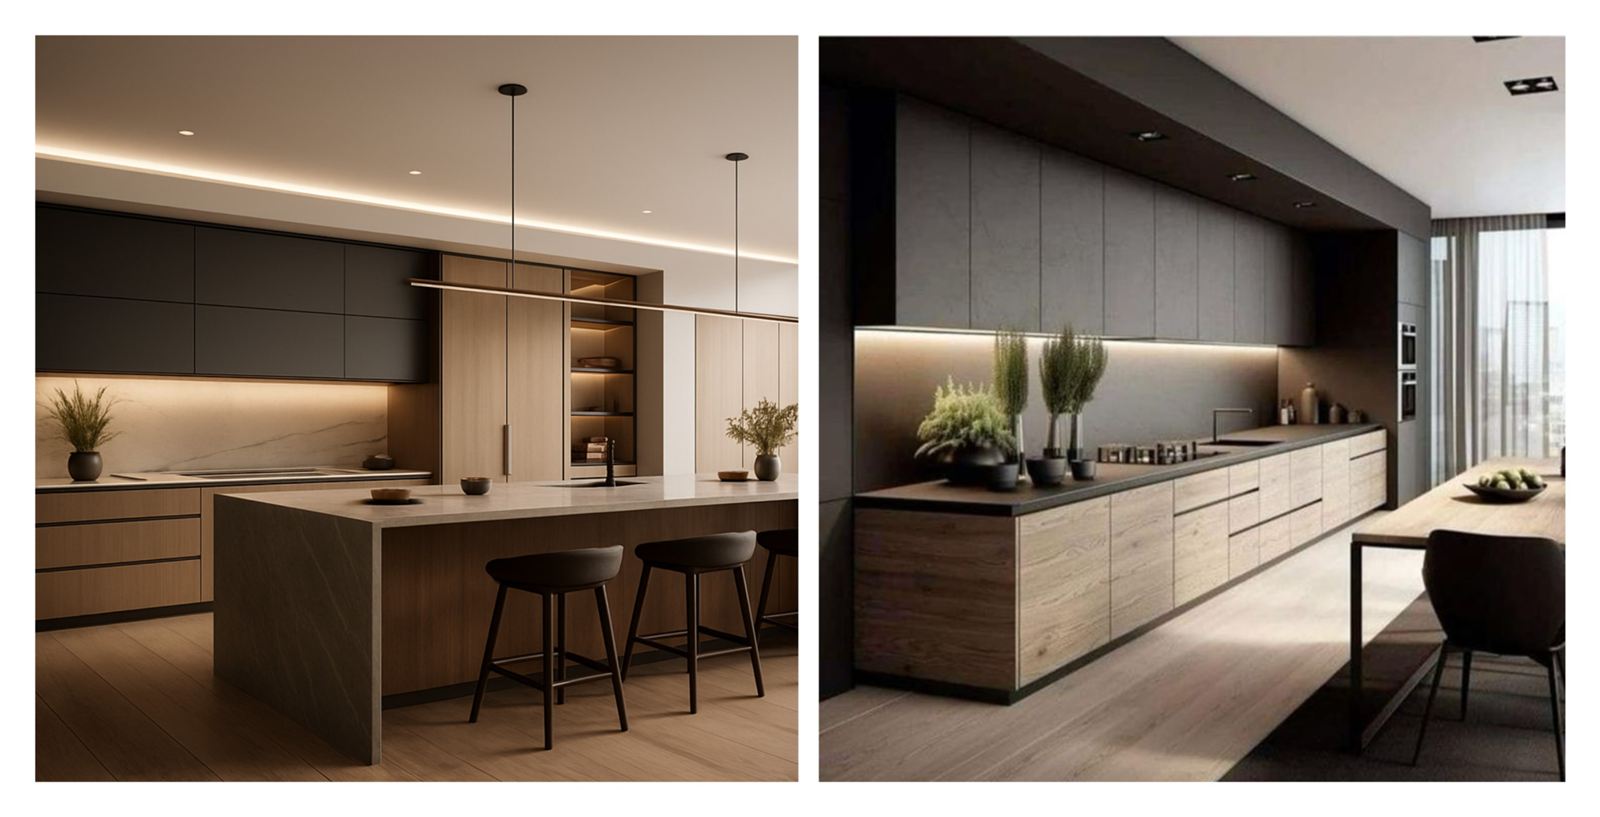
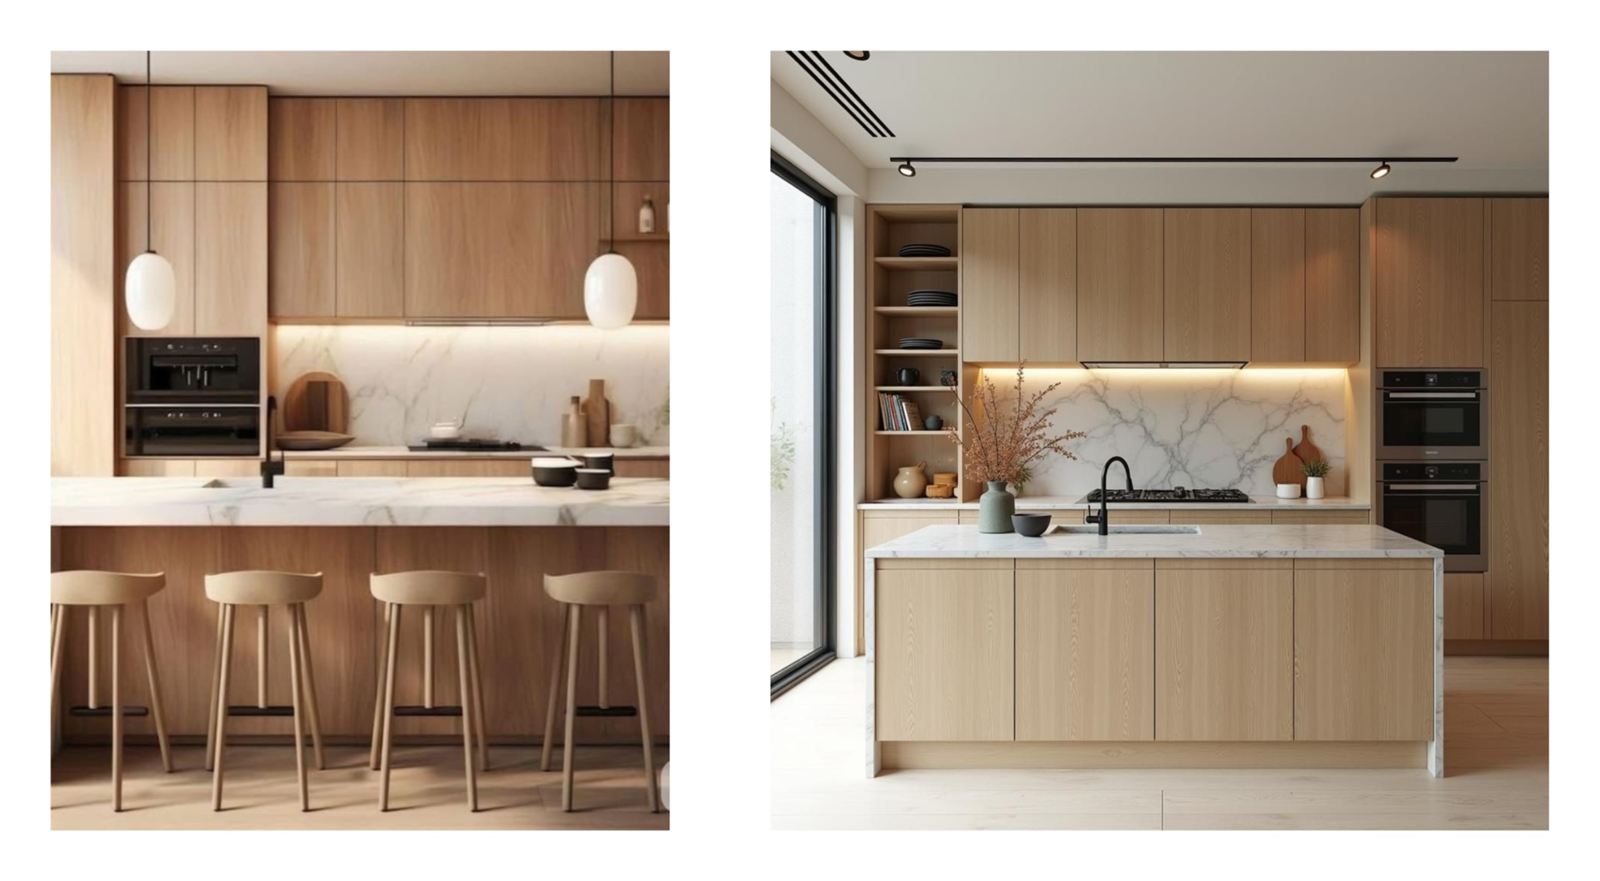
Premium 1 inspiration images: two warm, dark modern kitchens pairing charcoal upper cabinets with oak lower cabinetry and soft under-cabinet lighting, one with a stone waterfall island and dark stools, the other a long galley wall opening to a dining table
Inspiration
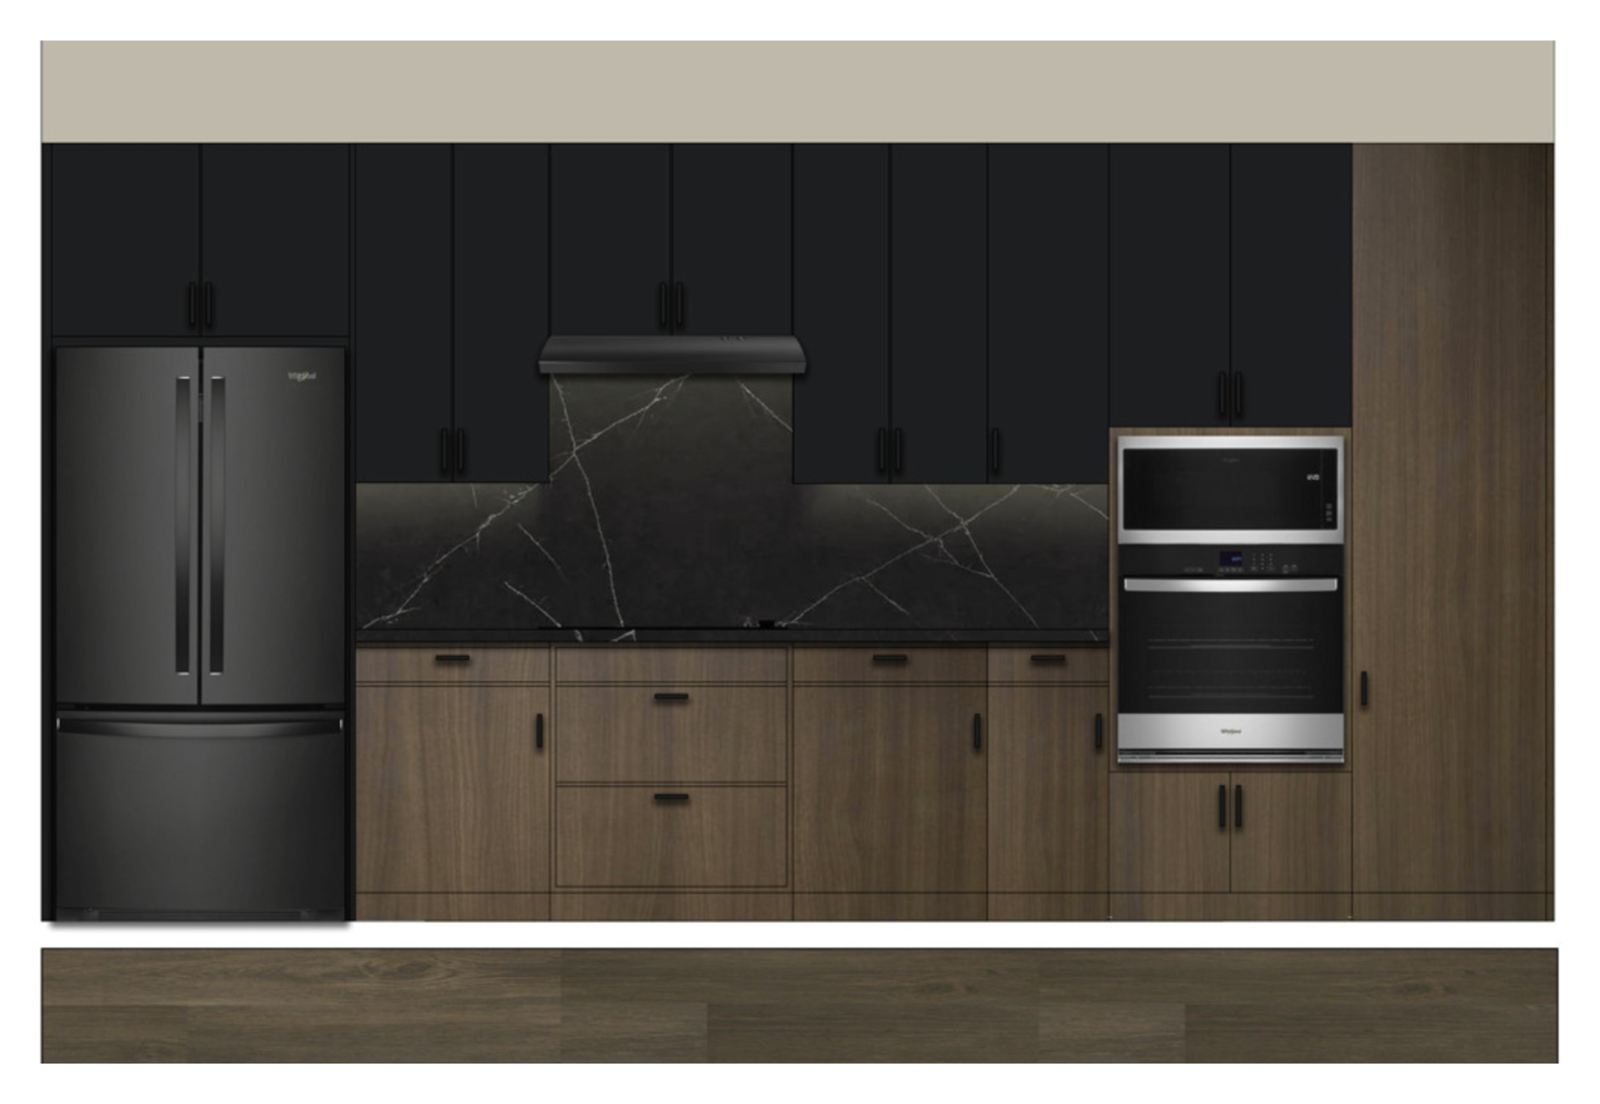
Premium 1 rendered kitchen elevation: matte black upper cabinets over walnut lower cabinetry, a black French-door refrigerator, a black range hood over a black marble backsplash with white veining, and a stainless wall oven and microwave, with a dark walnut flooring sample below
Rendered Elevations
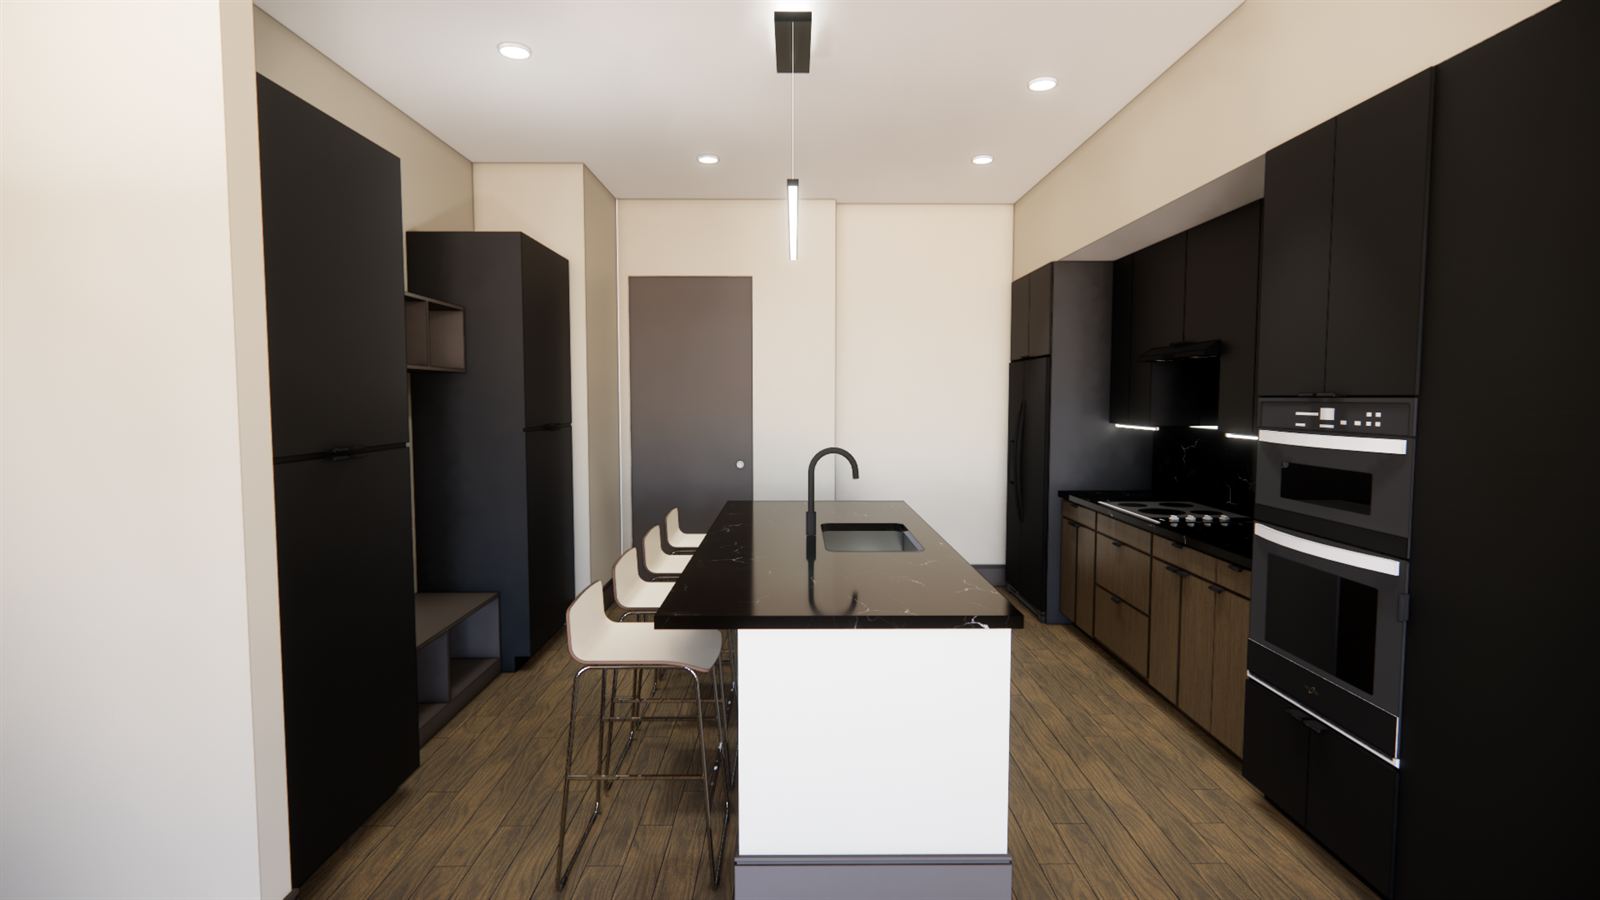
Premium 1 initial kitchen rendering, before styling: matte black full-height cabinetry, walnut lower cabinets, a white island with a black marble top and black faucet, simple white counter stools, black wall ovens, a linear black pendant, and dark wood floors
Initial Rendering
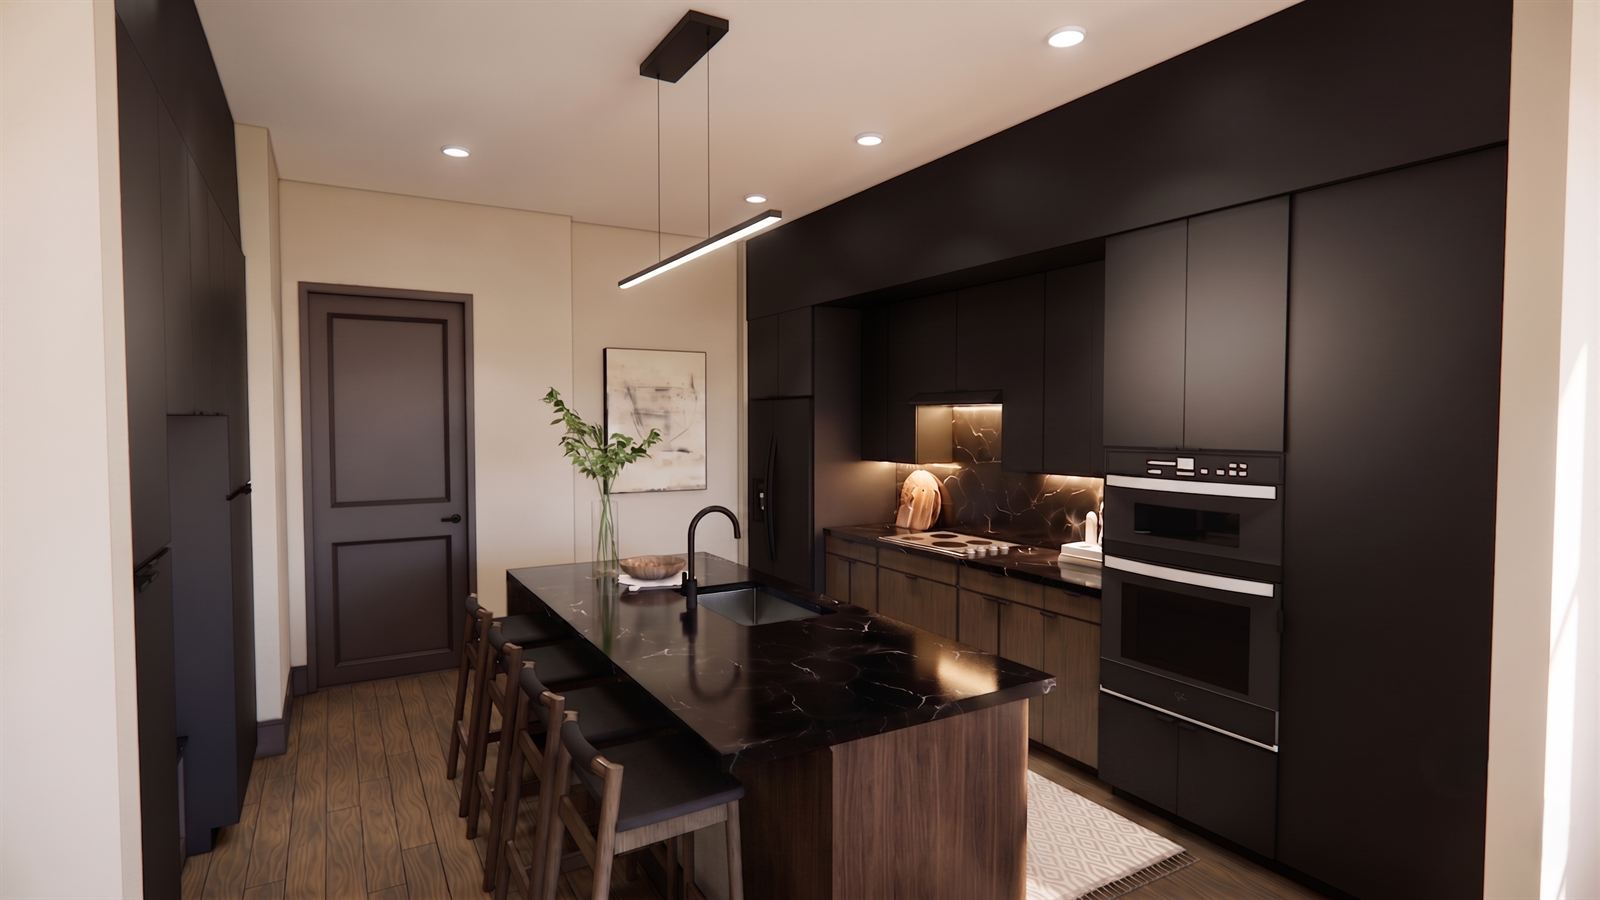
Premium 1 final kitchen rendering: matte black full-height cabinetry, walnut lower cabinets and island, a black marble island top and backsplash with white veining, black wall ovens, a linear black pendant, woven-back counter stools, and wood plank floors
Final Rendering

Premium 2

Premium 2 inspiration images: two warm modern kitchens with light oak flat-panel cabinetry, white marble backsplashes and countertops, black fixtures and wall ovens, one with white globe pendants and wood stools, the other with a waterfall island and track lighting
Inspiration
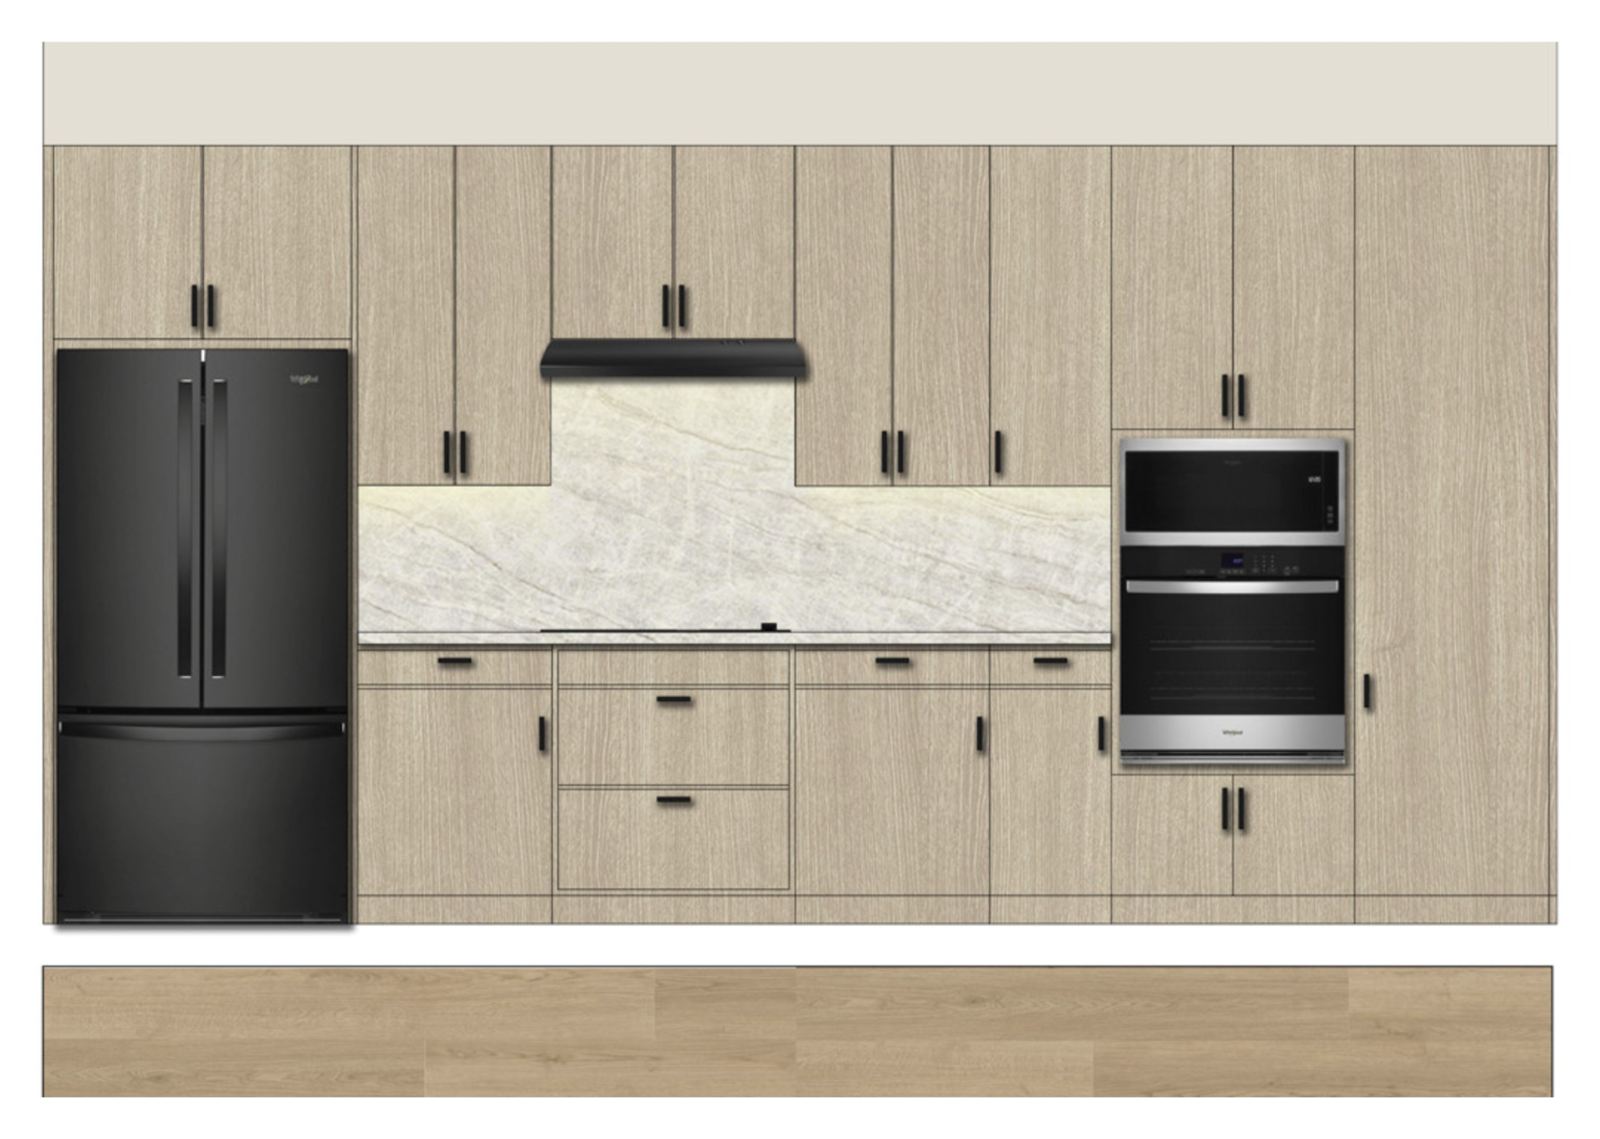
Premium 2 rendered kitchen elevation: a full wall of light oak flat-panel cabinetry with black pulls, a black French-door refrigerator, a black range hood over a white quartzite backsplash, and a stainless wall oven and microwave, with a light oak flooring sample below
Rendered Elevations
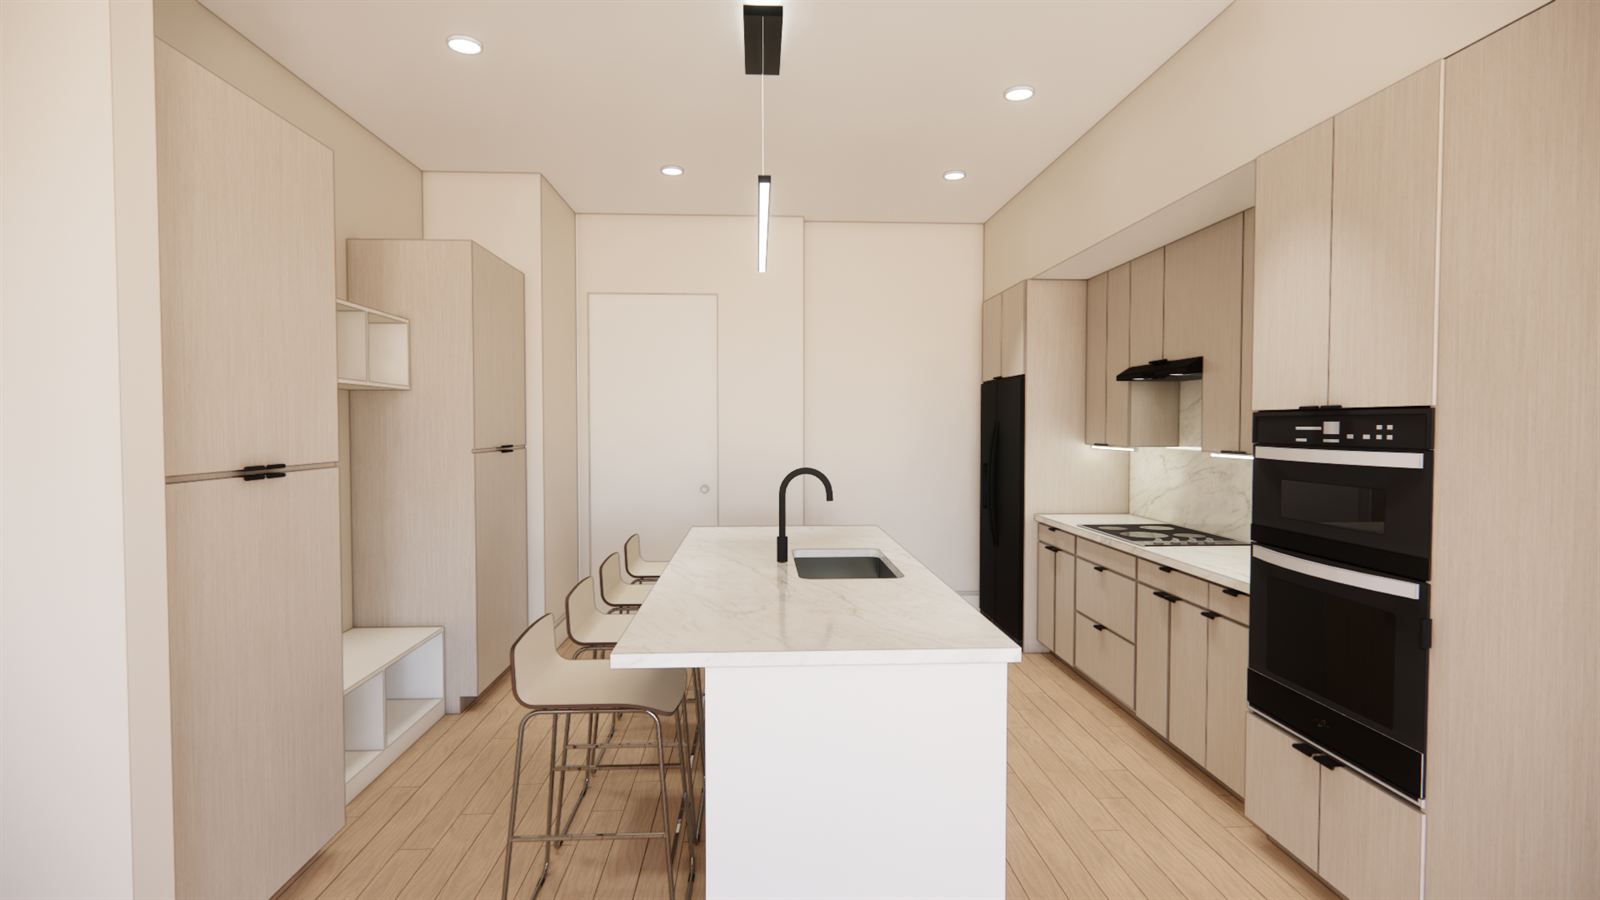
Premium 2 initial kitchen rendering, before styling: light oak flat-panel cabinetry with black wall ovens and refrigerator, a white island with a white marble top and black faucet, simple white counter stools, a linear black pendant, and light wood floors
Initial Rendering
Premium 2 final kitchen rendering: light oak flat-panel cabinetry with black double wall ovens, a white marble island with a black faucet and woven counter stools, a linear black pendant, a white stone backsplash, and a colorful mosaic-style painting
Final Rendering
Next projectThe Langley

Let’s make something warm.

I’m open to new interior design roles. Send a note or grab my resume.